Skip main navigation
Sold for $206,000
  • $206,000

    20152 SW 84th St, Dunnellon, FL 34431

    3beds
    1,013sqft
    Single Family Residence
    Built in 2026
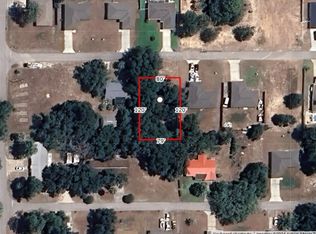
    9,583 Square Feet Lot
    $205,400 Zestimate®
    $203/sqft
    $1,553 Estimated rent

    Home value

    $205,400

    $185,000 - $228,000

    $1,553/mo

    Zestimate® history
    Loading
    Loading...

    Owner options

    List your home for rent

    $1,553/mo

    Rent Zestimate®

    Find your next renter with Zillow Rental Manager. Plus, with online applications, you can quickly screen prospective tenants – for free.

    Learn more

    $1,553/mo

    Rent Zestimate®

    Refinance and save

    $1,449/mo

    Est. payment

    Refinancing to a lower rate could help reduce your monthly payments and save thousands over the life of the loan.

    See today's rates

    $1,449/mo

    Est. payment

    Explore your selling options

    Work with a Zillow partner agent

    Leverage their expertise and Zillow's premium Showcase listings to get your home seen by more buyers.

    Get started

    List with your own agent

    Get your home in front of millions of buyers by listing it on Zillow.

    Learn how to do it

    Sell it yourself

    Take full control of how buyers see your home on Zillow by listing For Sale by Owner (FSBO).

    List your home

    What's special

    Large one-car garageElegant granite countertopsSplit bedroom planContemporary kitchenLuxury lvp flooring throughoutReal wood cabinetsStainless-steel appliances
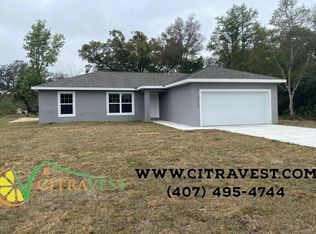
    This stunning new home offers modern design and comfort in a welcoming community. The open concept living area seamlessly flows into the dining space, perfect for entertaining. The split bedroom plan provides privacy, with the master suite separated from the other bedrooms for a peaceful retreat. The contemporary kitchen features real wood cabinets, elegant granite countertops, and stainless-steel appliances, ideal for preparing meals and hosting guests. The home includes luxury LVP flooring throughout for easy maintenance and a sleek, modern look. Both bathrooms feature full tile for a sophisticated, durable finish. A large one-car garage provides ample space for extra storage. Step outside to the large, covered patio in the back—perfect for enjoying your morning coffee, relaxing, or hosting outdoor gatherings. *** Pictures are of a Model Home and not the actual home. ***

    Zillow last checked:

    Listing updated:

    Listing Provided by:

    William Stiles 352-342-2206,

    LOKATION 954-545-5583

    Bought with:

    Luisa Souffront, 3598670

    RADIUS REALTY GROUP LLC

    Source: Stellar MLS,MLS#: OM718470MLS LogoOriginating MLS: Osceola

    Facts & features

    Interior

    Bedrooms & bathrooms
    • Bedrooms: 3
    • Bathrooms: 2
    • Full bathrooms: 2
    Primary bedroom
    • Features: Built-in Closet
    • Level: First
    Bedroom 2
    • Features: Built-in Closet
    • Level: First
    Bedroom 3
    • Features: Built-in Closet
    • Level: First
    Primary bathroom
    • Level: First
    Bathroom 2
    • Level: First
    Dining room
    • Level: First
    Kitchen
    • Level: First
    Living room
    • Level: First
    Heating
    • Central, Electric
    Cooling
    • Central Air
    Appliances
    • Included: Dishwasher, Microwave, Range, Refrigerator
    • Laundry: Electric Dryer Hookup, Washer Hookup
    Features
    • Ceiling Fan(s), Crown Molding, Open Floorplan, Solid Surface Counters, Solid Wood Cabinets, Split Bedroom, Tray Ceiling(s), Vaulted Ceiling(s)
    • Flooring: Luxury Vinyl
    • Has fireplace: No
    Interior area
    • Total structure area: 1,457
    • Total interior livable area: 1,013 sqft

    Property

    Parking
    • Total spaces: 1
    • Parking features: Garage - Attached
    • Attached garage spaces: 1
    Features
    • Levels: One
    • Stories: 1
    • Exterior features: Lighting
    Lot
    • Size: 9,583 sqft
    • Dimensions: 80 x 120
    Details
    • Parcel number: 3302010009
    • Zoning: R1
    • Special conditions: None

    Construction

    Type & style
    • Home type: SingleFamily
    • Property subtype: Single Family Residence
    Materials
    • Block, Stucco
    • Foundation: Slab
    • Roof: Shingle
    Condition
    • Completed
    • New construction: Yes
    • Year built: 2026

    Utilities & green energy

    • Sewer: Septic Tank
    • Water: Well
    • Utilities for property: Electricity Connected, Sewer Connected, Water Connected

    Community & neighborhood

    Location
    • Region: Dunnellon
    • Subdivision: RAINBOW S END ESTATE

    HOA & financial

    HOA
    • Has HOA: No
    Other fees
    • Pet fee: $0 monthly
    Other financial information
    • Total actual rent: 0

    Other

    Other facts
    • Listing terms: Cash,Conventional,FHA,VA Loan
    • Ownership: Fee Simple
    • Road surface type: Paved

    Price history

    DateEventPrice
    5/8/2026Sold$206,000+1%$203/sqft
    Source: Stellar MLS #OM718470 Report a problem
    3/19/2026Pending sale$203,900$201/sqft
    Source: Stellar MLS #OM718470 Report a problem
    3/16/2026Price change$203,900-0.5%$201/sqft
    Source: Stellar MLS #OM718470 Report a problem
    3/3/2026Price change$204,900-1.4%$202/sqft
    Source: Stellar MLS #OM718470 Report a problem
    2/17/2026Price change$207,900-0.5%$205/sqft
    Source: Stellar MLS #OM718470 Report a problem
    2/10/2026Listed for sale$208,900$206/sqft
    Source: Stellar MLS #OM718470 Report a problem

    Public tax history

    Tax history is unavailable.

    Neighborhood: 34431

    Nearby schools

    GreatSchools rating
    Get a cash offer in 3 minutes
    Find out how much your home could sell for in as little as 3 minutes with a no-obligation cash offer.
    Estimated market value
    $205,400
    Get a cash offer in 3 minutes
    Find out how much your home could sell for in as little as 3 minutes with a no-obligation cash offer.
    Estimated market value
    $205,400