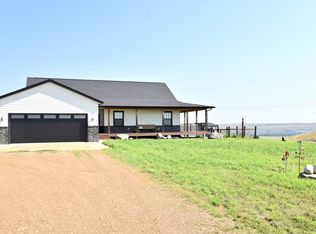
Perched above the scenic waters of Lower Lake Oahe in Hughes County, South Dakota, Chantier Creek Lodge is a thoughtfully renovated custom home that blends exceptional craftsmanship with modern comfort in one of central South Dakota's premier recreational settings. From its elevated vantage point, the property captures panoramic views stretching from the intakes to Spring Creek. Beginning in 2023, the residence underwent an extensive renovation down to the studs before being completely rebuilt with updated plumbing, electrical systems, insulation, windows, exterior doors, and a redesigned floor plan that maximizes both functionality and lake views. New free-spanning LVL floor trusses support the open-concept design, while additional improvements include an ABC Seamless HD Copper roof, oversized septic system, dedicated storm shelter, and an RV pedestal with water and electrical service. Expansive windows fill the home with natural light and showcase the surrounding landscape. A 12-foot by 66-foot composite deck spans the rear of the home, creating an inviting space for relaxing or entertaining. An extra-wide staircase and handcrafted wooden swing further enhance the outdoor living experience. Rustic character blends seamlessly with modern finishes throughout the home. Custom rebar railings accent the interior and exterior stairways, while a restored original pantry door featuring stained-glass artwork honoring the home's original builders preserves a unique piece of its history. Designed for gathering, the kitchen centers around a stunning 16-foot island topped with locally sourced South Dakota granite from Grasslands Granite. Premium appliances include a Thermador six-burner double oven with integrated griddle, counter-depth French door refrigerator, built-in drawer microwave, custom knotty alder cabinetry with soft-close hardware, and a spacious walk-in pantry with additional cabinetry and butcher block countertops. The home offers five bedrooms and three bathrooms, providing flexibility for family and guests. Four bedrooms feature twin beds that can convert into king-size configurations, while the primary suite includes a king bed and private bath with an oversized dual-head Onyx shower. A second Onyx walk-in shower, six-foot soaking tub, and laundry rooms on both levels add convenience. Loft bedrooms feature custom privacy curtains beneath vaulted ceilings finished in Black Hills beetle-kill blue pine. The upper-level living room offers premium leather power-reclining seating and a custom entertainment center crafted from reclaimed wood and a repurposed whiskey barrel. Downstairs, the family room includes additional seating, a sleeper sofa, dining space for eight, wet bar, under-counter refrigerators, and an ice maker, making it ideal for entertaining. A three-zone heating and cooling system, spray foam insulation, central air circulation, and a propane backup heater provide year-round comfort and efficiency. The property adjoins South Dakota Game, Fish and Parks land, offering convenient access to hunting, hiking, wildlife viewing, and outdoor recreation. Lower Lake Oahe is renowned for exceptional fishing, boating, and year-round recreation, making this an outstanding location for outdoor enthusiasts. Whether you're seeking a full-time residence, seasonal getaway, or recreational retreat, Chantier Creek Lodge offers a rare combination of extensive renovations, custom craftsmanship, panoramic lake views, and direct access to public land in one of central South Dakota's most desirable outdoor destinations.
For sale
$2,499,000
20152 State Highway 1806, Fort Pierre, SD 57532
5beds
--sqft
Farm
Built in ----
40 Acres Lot
$2,280,800 Zestimate®
$--/sqft
$-- HOA
What's special
Extra-wide staircaseCounter-depth french door refrigeratorHandcrafted wooden swingBuilt-in drawer microwaveSecond onyx walk-in showerSix-foot soaking tub
- 44 days
- 950
- 22
Zillow last checked:
Listing updated:
Listed by:
Ben Doty 920-369-6869,
Whitetail Properties Real Estate LLC
Source: My State MLS,MLS#: 11913056
Facts & features
Interior
Bedrooms & bathrooms
- Bedrooms: 5
- Bathrooms: 3
- Full bathrooms: 3
Rooms
- Room types: En Suite, Family Room, First Floor Bathroom, Kitchen, Living Room, Loft, Master Bedroom, Private Guest Room, Walk-in Closet
Kitchen
- Features: Open, Granite Counters
Basement
- Area: 0
Heating
- Zoned
Cooling
- Central, Zoned
Appliances
- Included: Dishwasher, Dryer, Refrigerator, Microwave, Oven, Washer, Water Heater
Features
- Flooring: Hardwood
- Basement: Slab
- Has fireplace: No
- Furnished: Yes
Interior area
- Total structure area: 0
- Finished area above ground: 0
Property
Parking
- Total spaces: 2
- Parking features: Driveway, Attached
- Garage spaces: 2
- Has uncovered spaces: Yes
Features
- Stories: 3
- Patio & porch: Patio, Deck
- Exterior features: Utilities
- Has view: Yes
- View description: Bay, Farm, Lake, River, Scenic, Water
- Has water view: Yes
- Water view: Bay,Lake,River,Water
Lot
- Size: 40 Acres
Details
- Parcel number: 007662
- Lease amount: $0
Construction
Type & style
- Home type: SingleFamily
- Property subtype: Farm
Materials
- Frame
- Roof: Metal
Condition
- New construction: No
- Year built: 0
- Major remodel year: 2023
Utilities & green energy
- Electric: Amps(0)
- Sewer: Private Septic
Community & HOA
HOA
- Has HOA: No
Location
- Region: Fort Pierre
Financial & listing details
- Tax assessed value: $251,255
- Date on market: 8/3/2026
- Date available: 06/15/2026
- Listing agreement: Exclusive
Estimated market value
$2,280,800
$2.17M - $2.39M
$3,470/mo
Price history
| Date | Event | Price |
|---|---|---|
| 8/3/2026 | Listed for sale | $2,499,000 |
Source: My State MLS #11913056 Report a problem | ||
Public tax history
| Year | Property taxes | Tax assessment |
|---|---|---|
| 2025 | -- | $251,255 +8.7% |
| 2024 | -- | $231,241 +103.3% |
| 2023 | -- | $113,768 |
| 2022 | -- | $113,768 +86.1% |
| 2021 | -- | $61,140 +5% |
| 2020 | -- | $58,231 -3.4% |
| 2018 | -- | $60,272 |
| 2017 | -- | $60,272 +0.7% |
| 2016 | -- | $59,870 +0.4% |
| 2015 | -- | $59,645 +0.4% |
| 2014 | -- | $59,420 +9.2% |
| 2013 | -- | $54,425 +4.3% |
| 2010 | -- | $52,167 |
Find assessor info on the county website
Monthly payment
Est. payment
Payment breakdown
Explore the cost of this home by adjusting the details. Changes won't be saved.Climate risks
Neighborhood: 57532
- $509,7005 bd3 ba3.9k sqft3010 State Highway 1806 #3423, Fort Pierre, SD 57532Off Market
- $573,2005 bd3 ba3.9k sqft20138 State Highway 1806 #8622, Fort Pierre, SD 57532Off Market
- $688,500-- bd-- ba-- sqft20152 Sd Highway 1806, Fort Pierre, SD 57532Off Market
- $53,20040.43 acres20128 State Highway 1806, Fort Pierre, SD 57532Off Market