Skip main navigation
Sold for $1,700,000
  • $1,700,000

    20153 N 97TH Place, Scottsdale, AZ 85255

    3beds
    3baths
    2,746sqft
    Single Family Residence
    Built in 2005
    0.3 Acres Lot
    $2,081,200 Zestimate®
    $619/sqft
    $5,441 Estimated rent

    Home value

    $2,081,200

    $1.91M - $2.29M

    $5,441/mo

    Zestimate® history
    Loading
    Loading...

    Owner options

    List your home for rent

    $5,441/mo

    Rent Zestimate®

    Find your next renter with Zillow Rental Manager. Plus, with online applications, you can quickly screen prospective tenants – for free.

    Learn more

    $5,441/mo

    Rent Zestimate®

    Refinance and save

    $8,107/mo

    Est. payment

    Refinancing to a lower rate could help reduce your monthly payments and save thousands over the life of the loan.

    See today's rates

    $8,107/mo

    Est. payment

    Explore your selling options

    Work with a Zillow partner agent

    Leverage their expertise and Zillow's premium Showcase listings to get your home seen by more buyers.

    Get started

    List with your own agent

    Get your home in front of millions of buyers by listing it on Zillow.

    Learn how to do it

    Sell it yourself

    Take full control of how buyers see your home on Zillow by listing For Sale by Owner (FSBO).

    List your home

    What's special

    Dc ranchLarge poolMountain viewsGourmet kitchenHigh-end appliancesSplit floor planPrivate patio
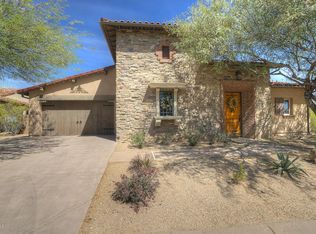
    Desirable Hacienda neighborhood in DC Ranch, this single level residence sits on an oversized 13,000+ sf lot and has mountain views with a North/South exposure. The charming courtyard enters into a split floor plan, formal dining, spacious family room with gourmet kitchen, shaker-style cabinets, an island with granite countertops, high-end appliances, eat-in dining, impressive primary suite with sitting room and two additional bedrooms. The home is open, light and airy. Hand-scraped Maple floors in kitchen, dining and great room, as well as wood flooring in all bedrooms. Seller has designed a low maintenance back yard paradise, plenty of room for large pool if desired. The Ramada has a built-in BBQ, heaters and a fan. The home also has a private patio nestled in the side yard. The pavers surrounding the home and backyard make for easy upkeep and great entertaining with amazing views. The 2nd garage/golf cart storage can be converted to optional 4th bedroom and has additional door for easy access to home. Located in a master-planned neighborhood featuring community parks integrated with Sonoran landscaped paths and trails. There are two recreational clubhouses that provide everything from social gatherings and get-togethers to aquatics, fitness centers, and tennis/pickle-ball courts. The home is close to DC Ranch Market Street, which offers fun dining and shopping experiences.

    Zillow last checked:

    Listing updated:

    Listed by:

    Christina Catalano 602-206-8270,

    Urban Luxe Real Estate,

    Tara Buntin 602-818-3621,

    Urban Luxe Real Estate

    Bought with:

    Josh Hintzen, BR557663000

    Real Broker

    Morgan Hodges, BR561189000

    Real Broker

    Source: ARMLS,MLS#: 6646306MLS Logo

    Facts & features

    Interior

    Bedrooms & bathrooms
    • Bedrooms: 3
    • Bathrooms: 3
    Primary bedroom
    • Level: First
    • Area: 700
    • Dimensions: 25.00 x 28.00
    Bedroom 2
    • Level: First
    • Area: 176
    • Dimensions: 11.00 x 16.00
    Bedroom 3
    • Level: First
    • Area: 143
    • Dimensions: 11.00 x 13.00
    Dining room
    • Level: First
    • Area: 132
    • Dimensions: 11.00 x 12.00
    Family room
    • Level: First
    • Area: 441
    • Dimensions: 21.00 x 21.00
    Kitchen
    • Level: First
    • Area: 476
    • Dimensions: 17.00 x 28.00
    Heating
    • Natural Gas
    Cooling
    • Central Air
    Appliances
    • Included: Gas Cooktop
    Features
    • High Speed Internet, Granite Counters, Double Vanity, Eat-in Kitchen, Breakfast Bar, No Interior Steps, Kitchen Island, Full Bth Master Bdrm, Separate Shwr & Tub
    • Flooring: Tile, Wood
    • Windows: Solar Screens, Double Pane Windows
    • Has basement: No
    • Has fireplace: Yes
    • Fireplace features: Gas
    Interior area
    • Total structure area: 2,746
    • Total interior livable area: 2,746 sqft

    Property

    Parking
    • Total spaces: 3
    • Parking features: Garage Door Opener, Direct Access, Golf Cart Garage
    • Garage spaces: 3
    Features
    • Stories: 1
    • Patio & porch: Covered, Patio
    • Exterior features: Private Street(s), Private Yard
    • Spa features: None
    • Fencing: Block,Wrought Iron
    • Has view: Yes
    • View description: City Lights
    Lot
    • Size: 0.3 Acres
    • Features: Corner Lot, Desert Back, Desert Front, Irrigation Front, Irrigation Back
    Details
    • Parcel number: 21771176
    • Lease amount: $0

    Construction

    Type & style
    • Home type: SingleFamily
    • Architectural style: Santa Barbara/Tuscan
    • Property subtype: Single Family Residence
    Materials
    • Stucco, Wood Frame
    • Roof: Tile
    Condition
    • Year built: 2005
    Details
    • Builder name: Camelot

    Utilities & green energy

    • Sewer: Public Sewer
    • Water: City Water
    Green energy
    • Energy efficient items: Multi-Zones
    • Water conservation: Tankless Ht Wtr Heat

    Community & HOA

    Community
    • Features: Pickleball, Gated, Community Spa Htd, Tennis Court(s), Biking/Walking Path
    • Security: Fire Sprinkler System
    • Subdivision: DC RANCH PARCELS 2.17 2.18 & 2.19
    HOA
    • Has HOA: Yes
    • Services included: Maintenance Grounds, Street Maint
    • HOA fee: $340 monthly
    • HOA name: DC Ranch Assoc.
    • HOA phone: 480-419-5313
    Location
    • Region: Scottsdale

    Financial & listing details

    • Price per square foot: $619/sqft
    • Tax assessed value: $1,539,300
    • Annual tax amount: $6,110
    • Date on market: 10/31/2025
    • Cumulative days on market: 26 days
    • Listing terms: Cash,Conventional
    • Ownership: Fee Simple

    Price history

    DateEventPrice
    3/6/2024Sold$1,700,000-5.3%$619/sqft
    Source: ARMLS #6646306 Report a problem
    1/31/2024Pending sale$1,795,000$654/sqft
    Source: ARMLS #6646306 Report a problem
    1/5/2024Listed for sale$1,795,000+147.6%$654/sqft
    Source: ARMLS #6646306 Report a problem
    3/23/2011Sold$725,000-8.8%$264/sqft
    Source: ARMLS #4425540 Report a problem
    12/10/2010Price change$795,000+6%$290/sqft
    Source: DMB Realty Network, LLC #4425540 Report a problem
    9/23/2010Listed for sale$750,000$273/sqft
    Source: DMB Realty Network #4425540 Report a problem
    7/17/2010Listing removed$750,000$273/sqft
    Source: DPR Realty, LLC #4413178 Report a problem
    6/26/2010Listed for sale$750,000-21%$273/sqft
    Source: DPR Realty, LLC #4413178 Report a problem
    11/20/2009Listing removed$949,000$346/sqft
    Source: DPR Realty, LLC #2848911 Report a problem
    10/6/2009Price change$949,000-5%$346/sqft
    Source: DPR Realty, LLC #2848911 Report a problem
    9/7/2009Price change$999,000+3%$364/sqft
    Source: DPR Realty, LLC #2848911 Report a problem
    6/13/2009Listed for sale$970,000+8.1%$353/sqft
    Source: DPR Realty, LLC #2848911 Report a problem
    12/7/2005Sold$897,392+369.1%$327/sqft
    Source: Public Record Report a problem
    12/14/2004Sold$191,289$70/sqft
    Source: Public Record Report a problem

    Public tax history

    YearProperty taxesTax assessment
    2025$6,734 +4.4%$153,930 -1.8%
    2024$6,452 +11.6%$156,720 +79.9%
    2023$5,779 +0.1%$87,111 -13.7%
    2022$5,772 -5.5%$100,970 +17.7%
    2021$6,107 -0.6%$85,770 +14%
    2020$6,145 +3.4%$75,250 +0.6%
    2019$5,945 $74,830 +1.1%
    2018$5,945 +4.6%$74,030 +1.4%
    2017$5,683 +6.8%$73,000 +2%
    2016$5,321 +3.7%$71,580 +5.6%
    2015$5,131 $67,810 +16.1%
    2014-- $58,410 +9.8%
    2013-- $53,220
    2012-- $53,220 -10.6%
    2011-- $59,500 -5.6%
    2010-- $63,060 -12.9%
    2009-- $72,360 -7.2%
    2008-- $78,000 +6.3%
    2007-- $73,400 +62.7%
    2006-- $45,120 +43.9%
    2005-- $31,360
    Find assessor info on the county website

    Neighborhood: DC Ranch

    Nearby schools

    GreatSchools rating
    Schools provided by the listing agent
    • Elementary: Copper Ridge Elementary School
    • Middle: Copper Ridge Elementary School
    • High: Chaparral High School
    • District: Scottsdale Unified District

    Source: ARMLS. This data may not be complete. We recommend contacting the local school district to confirm school assignments for this home.

    Get a cash offer in 3 minutes
    Find out how much your home could sell for in as little as 3 minutes with a no-obligation cash offer.
    Estimated market value
    $2,081,200
    Get a cash offer in 3 minutes
    Find out how much your home could sell for in as little as 3 minutes with a no-obligation cash offer.
    Estimated market value
    $2,081,200