LOCATION! LOCATION! LOCATION! WOW! A BEAUTIFUL TWIN SEMI-DETACHED MANOR HOME LOCATED IN THE SOUGHT-AFTER AREA OF BELMONT COUNTRY CLUB! 4 BEDROOMS, 3,5 BATHROOMS, 3 FINISHED LEVELS, A LARGE FAMILY ROOM WITH A FIREPLACE, LARGE SUNROOM WITH FRENCH DOORS LEADING TO A BEAUTIFUL TERRACE, SEPARATE LIVING AND DINING ROOM, LARGE MASTER BEDROOM, LARGE MASTER BATHROOM, FULLY FINISHED BASEMENT WITH FULL BATHROOM, BEDROOM, AND EXTER STORAGE AREA, TWO CAR GARAGE, THE AMENITIES INCLUDECABLE TV, HIGH SPEED INTERNET, TENNIS COURTS, PLAYGROUNDS, VOLLEYBALL, POOLS, LANDSCAPE MAINTENANCE AND LAWN CARE. IT'S A MUST SEE!! SELLER PREFERS USING BRENNAN TITLE COMPANY FOR CLOSING.
For sale
Price cut: $24.5K (10/3)
$810,000
20153 Valhalla Sq, Ashburn, VA 20147
4beds
4,211sqft
Single Family Residence
Built in 2001
5,227 Square Feet Lot
$808,200 Zestimate®
$192/sqft
$338/mo HOA
What's special
Twin semi-detached manor homeLarge master bathroomLarge master bedroomTwo car garage
- 49 days
- 1,326
- 28
Zillow last checked:
Listing updated:
Listed by:
BILL PATERSON 301-675-3352,
Long & Foster Real Estate, Inc. 703-522-0500
Source: Bright MLS,MLS#: VALO2134060
Facts & features
Interior
Bedrooms & bathrooms
- Bedrooms: 4
- Bathrooms: 4
- Full bathrooms: 3
- 1/2 bathrooms: 1
- Main level bathrooms: 1
Heating
- Forced Air, Natural Gas
Cooling
- Central Air, Electric
Appliances
- Included: Dishwasher, Disposal, Dryer, Exhaust Fan, Microwave, Refrigerator, Washer, Electric Water Heater
- Laundry: Dryer In Unit, Main Level, Washer In Unit
Features
- Breakfast Area, Ceiling Fan(s), Dining Area, Formal/Separate Dining Room, Pantry, Primary Bath(s), Recessed Lighting, Upgraded Countertops, Walk-In Closet(s)
- Flooring: Carpet, Ceramic Tile, Laminate, Wood
- Basement: Finished
- Number of fireplaces: 1
Interior area
- Total structure area: 4,211
- Total interior livable area: 4,211 sqft
- Finished area above ground: 4,211
Property
Parking
- Total spaces: 2
- Parking features: Garage Faces Front, Asphalt, Attached
- Attached garage spaces: 2
- Has uncovered spaces: Yes
Accessibility
- Accessibility features: None
Features
- Levels: Three
- Stories: 3
- Pool features: Community
Lot
- Size: 5,227 Square Feet
Details
- Additional structures: Above Grade
- Parcel number: 084357832000
- Zoning: PDH4
- Special conditions: Standard
Construction
Type & style
- Home type: SingleFamily
- Architectural style: Colonial
- Property subtype: Single Family Residence
- Attached to another structure: Yes
Materials
- Concrete, Stone, Vinyl Siding
- Foundation: Concrete Perimeter
Condition
- Excellent
- New construction: No
- Year built: 2001
Utilities & green energy
- Sewer: Public Sewer
- Water: Community, Public
Community & HOA
Community
- Subdivision: Belmont Country Club
HOA
- Has HOA: Yes
- Amenities included: Basketball Court, Cable TV, Clubhouse, Gated, Golf Course, Tennis Court(s), Volleyball Courts
- Services included: Internet, Maintenance Grounds, Other, Pool(s), Snow Removal
- HOA fee: $338 monthly
- HOA name: BELMONT COUNTRY CLUB
Location
- Region: Ashburn
Financial & listing details
- Price per square foot: $192/sqft
- Tax assessed value: $818,770
- Annual tax amount: $6,591
- Date on market: 8/16/2026
- Listing agreement: Exclusive Right To Sell
- Listing terms: Cash,Conventional,FHA,VA Loan
- Ownership: Fee Simple
Estimated market value
$808,200
$768,000 - $849,000
$4,405/mo
Price history
| Date | Event | Price |
|---|---|---|
| 10/3/2026 | Listed for sale | $810,000-2.9%$192/sqft |
Source:  Bright MLS #VALO2134060 Report a problem Bright MLS #VALO2134060 Report a problem | ||
| 9/20/2026 | Contingent | $834,500$198/sqft |
Source: Bright MLS #VALO2134060 Report a problem | ||
| 9/5/2026 | Price change | $834,500-1.8%$198/sqft |
Source: Bright MLS #VALO2134060 Report a problem | ||
| 8/21/2026 | Price change | $849,500-0.6%$202/sqft |
Source: Bright MLS #VALO2134060 Report a problem | ||
| 8/17/2026 | Listed for sale | $855,000+0.6%$203/sqft |
Source: Bright MLS #VALO2134060 Report a problem | ||
| 11/29/2025 | Listing removed | $4,000$1/sqft |
Source: Bright MLS #VALO2106202 Report a problem | ||
| 11/26/2025 | Listed for rent | $4,000$1/sqft |
Source: Bright MLS #VALO2106202 Report a problem | ||
| 11/25/2025 | Listing removed | $4,000$1/sqft |
Source: Zillow Rentals Report a problem | ||
| 11/13/2025 | Listing removed | $850,000$202/sqft |
Source: Bright MLS #VALO2107882 Report a problem | ||
| 11/4/2025 | Price change | $4,000-5.9%$1/sqft |
Source: Zillow Rentals Report a problem | ||
| 10/21/2025 | Price change | $4,250-6.6%$1/sqft |
Source: Bright MLS #VALO2106202 Report a problem | ||
| 9/30/2025 | Price change | $4,550-1.1%$1/sqft |
Source: Bright MLS #VALO2106202 Report a problem | ||
| 9/28/2025 | Listed for sale | $850,000-1.7%$202/sqft |
Source: Bright MLS #VALO2107882 Report a problem | ||
| 9/15/2025 | Listed for rent | $4,600+53.4%$1/sqft |
Source: Bright MLS #VALO2106202 Report a problem | ||
| 6/18/2025 | Listing removed | $865,000$205/sqft |
Source: Bright MLS #VALO2090020 Report a problem | ||
| 4/3/2025 | Listed for sale | $865,000+1.8%$205/sqft |
Source: Bright MLS #VALO2090020 Report a problem | ||
| 3/16/2025 | Listing removed | $850,000$202/sqft |
Source: Bright MLS #VALO2090020 Report a problem | ||
| 3/11/2025 | Contingent | $850,000$202/sqft |
Source: Bright MLS #VALO2090020 Report a problem | ||
| 3/10/2025 | Listed for sale | $850,000+25%$202/sqft |
Source: Bright MLS #VALO2090020 Report a problem | ||
| 3/27/2020 | Listing removed | $2,999$1/sqft |
Source: Keller Williams Preferred Properties. #VALO403438 Report a problem | ||
| 2/15/2020 | Listed for rent | $2,999$1/sqft |
Source: Keller Williams Preferred Properties. #VALO403438 Report a problem | ||
| 1/4/2019 | Listing removed | $2,999$1/sqft |
Source: Keller Williams Preferred Properties #VALO100324 Report a problem | ||
| 11/22/2018 | Price change | $2,999-6.3%$1/sqft |
Source: Keller Williams Preferred Properties #VALO100324 Report a problem | ||
| 11/2/2018 | Listed for rent | $3,200+6.7%$1/sqft |
Source: Keller Williams Preferred Properties #VALO100324 Report a problem | ||
| 2/23/2017 | Listing removed | $3,000$1/sqft |
Source: Zillow Rental Manager Report a problem | ||
| 3/27/2006 | Sold | $680,000+90.2%$161/sqft |
Source: Public Record Report a problem | ||
| 5/29/2001 | Sold | $357,599$85/sqft |
Source: Public Record Report a problem | ||
Public tax history
| Year | Property taxes | Tax assessment |
|---|---|---|
| 2026 | $6,762 +2.6% | $839,940 +2.6% |
| 2025 | $6,591 -6% | $818,770 +1% |
| 2024 | $7,014 +2.9% | $810,810 +4.1% |
| 2023 | $6,813 +15.4% | $778,660 +17.4% |
| 2022 | $5,905 -5.3% | $663,470 +4.2% |
| 2021 | $6,238 +1% | $636,530 +6.7% |
| 2020 | $6,173 | $596,460 -0.4% |
| 2019 | $6,173 +0.9% | $599,150 +6.3% |
| 2018 | $6,118 -3.1% | $563,830 +0.5% |
| 2017 | $6,310 +0.8% | $560,930 +4.4% |
| 2016 | $6,262 | $537,270 +31.6% |
| 2015 | $6,262 +8.3% | $408,220 +14.3% |
| 2014 | $5,781 +2.3% | $357,060 +9.7% |
| 2013 | $5,651 | $325,470 |
| 2012 | -- | -- |
| 2011 | -- | -- |
| 2010 | -- | -- |
| 2009 | -- | $492,700 -7.5% |
| 2008 | -- | $532,800 -17.9% |
| 2007 | -- | $649,200 +1% |
| 2006 | -- | $642,700 +37.2% |
| 2005 | -- | $468,500 |
| 2004 | -- | $468,500 +5.9% |
| 2003 | -- | $442,600 +18.6% |
| 2002 | -- | $373,100 +21.1% |
| 2001 | -- | $308,100 |
Find assessor info on the county website
Monthly payment
Est. payment
Payment breakdown
Explore the cost of this home by adjusting the details. Changes won't be saved.Climate risks
Neighborhood: 20147
Nearby schools
Schools provided by the listing agent
- District: Loudoun County Public Schools
Source: Bright MLS. This data may not be complete. We recommend contacting the local school district to confirm school assignments for this home.
Similar homes
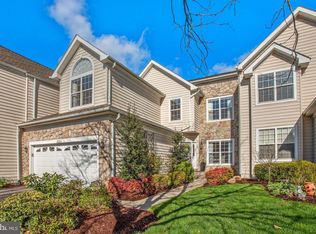
- $925,0004 bd3 ba2.8k sqft20921 Rubles Mill Ct, Ashburn, VA 20147For Sale

 MLS ID #VALO2133158, Danielle Kearney, Momentum Realty LLC. Bright MLS
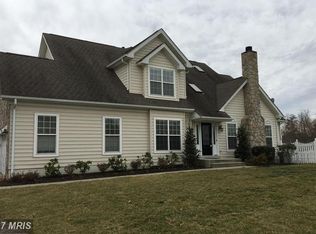
 - $1,130,0004 bd4 ba4.3k sqft43280 John Danforth Ct, Ashburn, VA 20147For Sale
 MLS ID #VALO2134768, Reed Jimenez, LPT Realty, LLC. Bright MLS
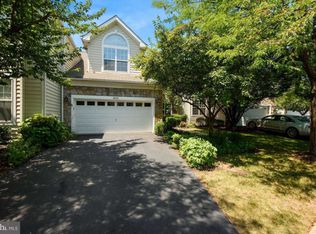
 - $1,150,0004 bd5 ba4.4k sqft43640 Cather Ct, Ashburn, VA 20147For Sale
 MLS ID #VALO2130630, Tania Gonda, Weichert, REALTORS. Bright MLS
 - $799,9006 bd4 ba3.3k sqft17004 Spates Hill Rd, Poolesville, MD 20837For Sale
 MLS ID #MDMC2253642, Jim Brown, LPT Realty, LLC. Bright MLS
 - $625,0004 bd4 ba2.2k sqft21120 Adirondack Ter, Ashburn, VA 20147For SaleMLS ID #VALO2124912, Nina Fernandez, Spring Hill Real Estate, LLC.. Bright MLS
- $739,9004 bd2 ba2.1k sqft1412 Bayshire Ln, Herndon, VA 20170For SaleMLS ID #VAFX2344434, Wilmer Vasquez-Martinez, Weichert, REALTORS. Bright MLS
- $849,9004 bd3 ba2.7k sqft18240 Oak Lake Ct, Leesburg, VA 20176For SaleMLS ID #VALO2129578, Amy Mullen, Corcoran McEnearney. Bright MLS
- $875,0004 bd4 ba3k sqft201 Jennings Ct SE, Leesburg, VA 20175For SaleMLS ID #VALO2130032, Clark Smith, Samson Properties. Bright MLS
- $799,0005 bd3 ba3k sqft108 Briarwood Ct, Sterling, VA 20164For SaleMLS ID #VALO2131916, Erich Molina, Acquire Real Estate LLC. Bright MLS
- $585,0003 bd4 ba2.2k sqft20108 Hardwood Ter, Ashburn, VA 20147For SaleMLS ID #VALO2133538, Andrew Nguyen, Pearson Smith Realty, LLC. Bright MLS
- $940,0005 bd4 ba3.8k sqft104 Alpine Dr SE, Leesburg, VA 20175For SaleMLS ID #VALO2134578, Sherry Salehi, Spring Hill Real Estate, LLC.. Bright MLS
- $874,9504 bd4 ba2.8k sqft500 Fairfax Ln, Herndon, VA 20170For SaleMLS ID #VAFX2332786, Mary Wisker, Long & Foster Real Estate, Inc.. Bright MLS
- $875,0004 bd3 ba2.3k sqftStratton Woods Hoa, Reston, VA 20191For SaleMLS ID #VAFX2332422, Kristi Guidry, Long & Foster Real Estate, Inc.. Bright MLS
- $925,0006 bd4 ba3.6k sqft109 Max Ct SE, Leesburg, VA 20175For SaleMLS ID #VALO2136670, Kanwar Sodhi, Keller Williams Realty. Bright MLS
- $1,099,9004 bd3 ba3.3k sqft43781 Bent Creek Ter, Leesburg, VA 20176For SaleMLS ID #VALO2137482, Keith Howard, Keller Williams Realty. Bright MLS
- $849,9003 bd4 ba2.3k sqft43804 Bent Creek Ter, Leesburg, VA 20176For SaleMLS ID #VALO2134294, Bill Scott, Yeonas & Shafran Real Estate, LLC. Bright MLS
- $910,0004 bd4 ba4.2k sqft13439 Fieldstone Way, Gainesville, VA 20155For SaleMLS ID #VAPW2126712, Ann Smith, Berkshire Hathaway HomeServices PenFed Realty. Bright MLS
- $897,0004 bd4 ba4.1k sqft11625 Mica Pl, Lovettsville, VA 20180For SaleMLS ID #VALO2130642, Verria Hairston, Open Door Brokerage, LLC. Bright MLS
- $775,0005 bd4 ba2.8k sqft12630 Etruscan Dr, Herndon, VA 20171For SaleMLS ID #VAFX2342606, Jay Gholson, RE/MAX Executives. Bright MLS
- $790,0003 bd3 ba2.2k sqft14063 Timothy Dr, Gainesville, VA 20155For SaleMLS ID #VAPW2131056, Chris Ann Cleland, Long & Foster Real Estate, Inc.. Bright MLS
