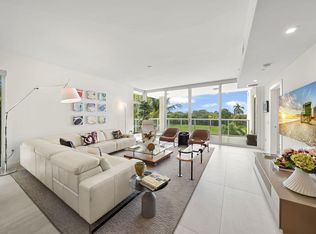
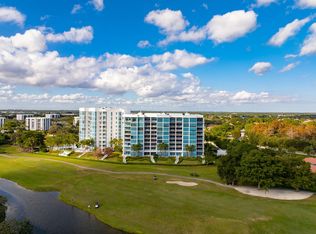
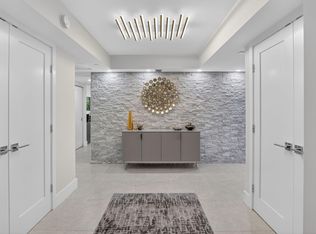
EXPERIENCE THE NEWEST LUXURY HIGH RISE IN BOCA WEST! THIS ELEGANT CORNER PENTHOUSE WITH 11'6" FLOOR-TO-CEILING WINDOWS & PRIVATE ELEVATOR ENTRY IS LOCATED IN THE COVETED CENTER TOWER OF AKOYA! STUNNING 3/3.5 PLUS DEN FEATURING BREATHTAKING PANORAMIC FAIRWAY & LAKE VIEWS! LAVISH PRIMARY SUITE IS A PRIVATE RETREAT WITH SPA-INSPIRED BATH & DIRECT BALCONY ACCESS. GOURMET KITCHEN FEATURES SUB-ZERO & WOLF APPLIANCES AND ITALKRAFT CABINETRY. AKOYA OFFERS VALET PARKING, 2 GARAGE SPACES, 24-HOUR FRONT DESK ATTENDANT, CARD ROOM, SOCIAL ROOM, GYM & RESORT STYLE POOL! LOCATED IN THE #1 PRIVATE RESIDENTIAL COUNTRY CLUB IN THE NATION, BOCA WEST OFFERS, A WORLD CLASS SPA, AQUATICS/FITNESS CENTER, 8 RESTAURANTS, FOUR 18 HOLE CHAMPIONSHIP GOLF COURSES, 24 TENNIS COURTS, 25 PICKLEBALL COURTS & MORE! All bedrooms with en-suite baths and direct balcony access. Offered unfurnished and furniture is negotiable.
For sale
$4,750,000
20155 Boca West Drive #Ph B804, Boca Raton, FL 33434
3beds
2,635sqft
Condominium
Built in 2019
-- sqft lot
$4,603,200 Zestimate®
$1,803/sqft
$14,700/mo HOA
What's special
Resort style poolPrivate elevator entryGourmet kitchenLavish primary suiteSub-zero and wolf appliancesItalkraft cabinetry
- 10 days |
- 122 |
- 3 |
Zillow last checked:
Listing updated:
Listed by:
Rebecca S Spooner 561-239-8530,
Siemens Group Realty Corp.,
James E Spooner 561-239-8537,
Siemens Group Realty Corp.
Source: BeachesMLS,MLS#: B26041938 Originating MLS: BeachesMLS
Originating MLS: BeachesMLSLoading...
Facts & features
Interior
Bedrooms & bathrooms
- Bedrooms: 3
- Bathrooms: 4
- Full bathrooms: 3
- 1/2 bathrooms: 1
- Main level bathrooms: 3
- Main level bedrooms: 3
Primary bedroom
- Level: Main
- Area: 375
- Dimensions: 25 X 15
Bedroom 2
- Level: Main
- Area: 175.2
- Dimensions: 14.6 X 12
Bedroom 3
- Level: Main
- Area: 238
- Dimensions: 17 X 14
Den
- Level: Main
- Area: 153.6
- Dimensions: 12.8 X 12
Kitchen
- Level: Main
- Area: 154
- Dimensions: 14 X 11
Living room
- Level: Main
- Area: 486.2
- Dimensions: 28.6 X 17
Other
- Description: Golfside Balcony
- Area: 210
- Dimensions: 21 X 10
Other
- Description: Courtside Balcony
- Area: 103
- Dimensions: 20.6 X 5
Heating
- Central, Electric
Cooling
- Central Air, Electric
Appliances
- Included: Cooktop, Dryer, Dishwasher, Electric Range, Electric Water Heater, Disposal, Ice Maker, Microwave, Oven, Refrigerator, Water Heater, Washer
- Laundry: Inside, Laundry Tub, Washer Dryer Install Allowed
Features
- Bathtub, Dual Sinks, Elevator, Garden Tub/Roman Tub, High Ceilings, Kitchen Island, Split Bedrooms, Storage, Soaking Tub, Separate Shower, Walk-In Closet(s)
- Flooring: Tile
- Has fireplace: No
Interior area
- Total structure area: 2,948
- Total interior livable area: 2,635 sqft
Video & virtual tour
Property
Parking
- Total spaces: 2
- Parking features: Attached, Garage, Garage Door Opener, Valet
- Attached garage spaces: 2
Accessibility
- Accessibility features: Accessibility Features, Accessible Full Bath
Features
- Stories: 10
- Patio & porch: Covered, Patio, Balcony
- Exterior features: Balcony, Outdoor Living Area
- Pool features: Association, Heated
- Has view: Yes
- View description: Golf Course, Lake, Pool
- Has water view: Yes
- Water view: Lake
- Waterfront features: None
Lot
- Features: On Golf Course
Details
- Parcel number: 00424716230020804
- Zoning: res
- Special conditions: Standard
Construction
Type & style
- Home type: Condo
- Property subtype: Condominium
Materials
- Block
- Roof: Concrete
Condition
- Resale
- New construction: No
- Year built: 2019
Details
- Builder model: Custom Penthouse
Utilities & green energy
- Sewer: Public Sewer
- Water: Public
- Utilities for property: Sewer Available, Water Available
Community & HOA
Community
- Features: Gated, Property Manager On-Site, Street Lights, Sidewalks
- Security: Security System, Fire Alarm, Fire Sprinkler System, Gated with Guard, Gated Community, Lobby Secured, Smoke Detector(s), Security Guard
- Membership fee: $150,000
- Subdivision: AKOYA
HOA
- Has HOA: Yes
- Amenities included: Basketball Court, Billiard Room, Bike Storage, Business Center, Clubhouse, Dog Park, Fitness Center, Golf Course, Library, Management, Pickleball, Pool, Parking, Putting Green(s), Restaurant, Sauna, Spa/Hot Tub, Storage, Tennis Court(s), Trail(s), Trash
- Services included: Common Areas, Cable TV, Insurance, Internet, Maintenance Grounds, Pool(s), Reserve Fund, Sewer, Trash, Water
- HOA fee: $4,700 monthly
- Second HOA fee: $10,000 monthly
- Additional fee info: Membership Fee: 150000
Location
- Region: Boca Raton
Financial & listing details
- Price per square foot: $1,803/sqft
- Annual tax amount: $21,534
- Date on market: 6/30/2026
- Cumulative days on market: 11 days
- Listing terms: Cash,Conventional
Estimated market value
$4,603,200
$4.37M - $4.83M
Not available
Price history
| Date | Event | Price |
|---|---|---|
| 6/30/2026 | Listed for sale | $4,750,000$1,803/sqft |
Source:  BeachesMLS #B26041938 Report a problem BeachesMLS #B26041938 Report a problem | ||
Public tax history
Tax history is unavailable.
Monthly payment
Est. payment$--/mo
Payment breakdown
Explore the cost of this home by adjusting the details. Changes won't be saved.All calculations are estimates and provided by Zillow, Inc. for informational purposes only. Actual amounts may vary.
HOA fees may include property taxes on listings classified as Co-Ops. Contact the listing agent and/or owner for fee details.
Mortgage interest rates are dependent on a number of factors, including credit score, down payment, and repayment length. Interest rate data provided by Zillow Group Marketplace, Inc. as of 1/1/1970 from various mortgage lenders with which we have lead or other similar arrangements; the Estimated Payment is an average of those rates.
See how much you could borrow to make a competitive offer.
Climate risks
Neighborhood: Boca West
Nearby schools
GreatSchools rating
- 8/10Whispering Pines Elementary SchoolGrades: PK-5Distance: 2.2 mi
- 9/10Omni Middle SchoolGrades: 6-8Distance: 1.8 mi
- 8/10Spanish River Community High SchoolGrades: PK,6-12Distance: 1.8 mi
Schools provided by the listing agent
- Elementary: Whispering Pines (Palm Beach)
- Middle: Omni
- High: Spanish River
Source: BeachesMLS. This data may not be complete. We recommend contacting the local school district to confirm school assignments for this home.
- $11,239,336-- bd-- ba9k sqft20155 Boca West Dr, Boca Raton, FL 33434Off Market
- $4,691,4003 bd3 ba2.6k sqft20155 Boca West Dr UNIT B904, Boca Raton, FL 33434Off Market
- $6,316,5003 bd4 ba3.8k sqft20155 Boca West Dr UNIT A-904, Boca Raton, FL 33434Off Market
- $2,786,6002 bd2 ba1.9k sqft20155 Boca West Dr UNIT A503, Boca Raton, FL 33434Off Market
- $4,854,1003 bd3 ba2.8k sqft20155 Boca West Dr UNIT C-901, Boca Raton, FL 33434Off Market
- $7,422,3004 bd6 ba4.1k sqft20155 Boca West Dr UNIT C904, Boca Raton, FL 33434Off Market
- $7,728,5003 bd3 ba4.6k sqft20155 Boca West Dr UNIT B902, Boca Raton, FL 33434Off Market
- $5,198,1003 bd3 ba3k sqft20155 Boca West Dr UNIT C806, Boca Raton, FL 33434Off Market
- $5,876,9002 bd4 ba3.7k sqft20155 Boca West Dr UNIT A103, Boca Raton, FL 33434Off Market
A local agent can set up tours, give advice and negotiate with sellers.
Similar homes
- $4,850,0003 bd4 ba2.8k sqft20155 Boca West Drive #C201, Boca Raton, FL 33434For Sale
 MLS ID #B26005110, Rebecca S Spooner, Siemens Group Realty Corp.. BeachesMLS
 - $4,990,0003 bd4 ba2.6k sqft20155 Boca West Drive #Ph-b904, Boca Raton, FL 33434For Sale
 MLS ID #R11144307, Rebecca S Spooner, Siemens Group Realty Corp.. BeachesMLS
 - $5,999,0003 bd4 ba3.8k sqft20155 Boca West Drive #A404, Boca Raton, FL 33434For Sale
 MLS ID #B26007081, Rachel C Buemi, Compass Florida, LLC. BeachesMLS
 - $2,385,0003 bd2 ba2.1k sqftLakewood 500 Building, Boca Raton, FL 33434For Sale
 MLS ID #B26032343, Sherri Klein, Signature Int'l Premier Properties. BeachesMLS
 - $3,995,0005 bd5 ba3.3k sqft17771 Foxborough Lane, Boca Raton, FL 33496For SaleMLS ID #B26049501, Paul Stuart Fishman, Luxury Partners Realty. BeachesMLS
- $4,850,0003 bd4 ba2.7k sqftThe Addison On The Ocean, Boca Raton, FL 33432For SaleMLS ID #B26044146, Senada Adzem PA, Douglas Elliman. BeachesMLS
- $4,199,0005 bd7 ba3.9k sqft3828 NW 53rd Street, Boca Raton, FL 33496For SaleMLS ID #B26046149, Stephen Jack Aron, Premiere Realty LLC. BeachesMLS
- $4,695,0005 bd4 ba3.7k sqft3164 Saint Annes Drive, Boca Raton, FL 33496For SaleMLS ID #B26042765, Erin J Friedman, Compass Florida LLC. BeachesMLS
- $4,999,9994 bd5 ba3.4k sqft495 E Royal Palm Road #601, Boca Raton, FL 33432For SaleMLS ID #B26050936, Colby Berchin, Luxury Partners Realty. BeachesMLS
- $5,000,0003 bd4 ba2.9k sqft2727 S Ocean Boulevard #1502, Highland Beach, FL 33487For SaleMLS ID #R11151265, Amy M Blake, John P. O'Grady LLC. BeachesMLS
- $2,899,0004 bd4 ba3k sqft5463 NW 41st Terrace, Boca Raton, FL 33496For SaleMLS ID #B26046170, Shereen C Randazza PA, Lang Realty/ BR. BeachesMLS
- $4,995,0003 bd4 ba2.4k sqft344 Venetian Drive #101, Delray Beach, FL 33483For SaleMLS ID #B26001313, Casey B Flannery, Equestrian Sotheby's International Realty Inc.. BeachesMLS
- $5,750,0003 bd4 ba3.1k sqft1500, Boca Raton, FL 33432For SaleMLS ID #R11157895, Mark Howard Hansen, Coldwell Banker. BeachesMLS
- $4,499,9993 bd3 ba2.5k sqft2727 S Ocean Boulevard #403, Highland Beach, FL 33487For SaleMLS ID #R10982405, William Spencer Carey, The Keyes Company. BeachesMLS
- $4,750,0003 bd4 ba3.2k sqft101, Fort Lauderdale, FL 33316For SaleMLS ID #F10388175, Gianpierre Giusti, Coldwell Banker Realty. BeachesMLS
- $3,500,0002 bd3 ba2.9k sqft1000 S Ocean Boulevard #208, Boca Raton, FL 33432For SaleMLS ID #R11040122, Senada Adzem PA, Douglas Elliman. BeachesMLS
- $3,195,0004 bd4 ba3.7k sqft4201 N Ocean Boulevard #1801, Boca Raton, FL 33431For SaleMLS ID #B26032013, Elliot S Koolik, Compass Florida LLC. BeachesMLS
- $2,995,0003 bd3 ba2.1k sqft1400, Boca Raton, FL 33432For SaleMLS ID #R11159419, Michael J Wells, Premier Estate Properties Inc. BeachesMLS
- $4,675,0003 bd4 ba3k sqft3200 N Ocean Boulevard #2310, Fort Lauderdale, FL 33308For SaleMLS ID #F10531220, Maria Nilsen, Nilsen Realty Services. BeachesMLS
- $2,940,0003 bd4 ba2.8k sqftAdagio on the Bay, Fort Lauderdale, FL 33304For SaleMLS ID #B26050916, Kenneth L Beckett, Beckett Realty Advisors, LLC. BeachesMLS
- Florida
- Palm Beach County
- Boca Raton
- 33434
- Boca West
- 20155 Boca West Drive Unit Ph B804
Nearby cities
Nearby neighborhoods
Nearby zip codes
Other Boca Raton Topics
