BREATHTAKING PENTHOUSE LIVING AT ITS FINEST! ENTER THROUGH YOUR PRIVATE FOYER AND BE WELCOMED BY DRAMATIC GLASS DOORS IN THE COVETED CENTER TOWER OF AKOYA! THIS SPECTACULAR 3/3.5 PLUS DEN IS SURROUNDED BY 12' FLOOR-TO-CEILING WINDOWS WITH STUNNING PANORAMIC FAIRWAY & LAKE VIEWS! ELEGANT CEILING DETAIL & DESIGNER FINISHES THROUGHOUT! GOURMET KITCHEN FEATURES SUB-ZERO & WOLF APPLIANCES AND ITALKRAFT CABINETRY! AKOYA OFFERS VALET PARKING, 2 GARAGE SPACES, 24 HOUR FRONT DESK ATTENDANT, CARD ROOM, SOCIAL PARTY ROOM, FITNESS CENTER & RESORT STYLE POOL! LOCATED IN THE GATES OF THE #1 PRIVATE RESIDENTIAL COUNTRY CLUB IN THE NATION, BOCA WEST OFFERS, A WORLD CLASS SPA, AQUATICS/FITNESS CENTER, 8 RESTAURANTS, FOUR 18 HOLE CHAMPIONSHIP GOLF COURSES, 24 TENNIS COURTS, 25 PICKLEBALL COURTS & MORE!
Pending
$4,990,000
20155 Boca West Drive #Ph-b904, Boca Raton, FL 33434
3beds
2,635sqft
Condominium
Built in 2019
-- sqft lot
$4,566,200 Zestimate®
$1,894/sqft
$4,700/mo HOA
What's special
Resort style poolPrivate foyerGourmet kitchenSub-zero and wolf appliancesItalkraft cabinetryDramatic glass doors
- 276 days
- 34
- 0
Zillow last checked:
Listing updated:
Listed by:
Rebecca S Spooner 561-239-8530,
Siemens Group Realty Corp.,
James E Spooner 561-239-8537,
Siemens Group Realty Corp.
Source: BeachesMLS,MLS#: R11144307 Originating MLS: BeachesMLS
Originating MLS: BeachesMLSFacts & features
Interior
Bedrooms & bathrooms
- Bedrooms: 3
- Bathrooms: 4
- Full bathrooms: 3
- 1/2 bathrooms: 1
- Main level bathrooms: 3
- Main level bedrooms: 3
Primary bedroom
- Level: Main
- Area: 264
- Dimensions: 17.6 X 15
Bedroom 2
- Level: Main
- Area: 175.2
- Dimensions: 14.6 X 12
Bedroom 3
- Level: Main
- Area: 238
- Dimensions: 17 X 14
Den
- Level: Main
- Area: 153.6
- Dimensions: 12.8 X 12
Kitchen
- Level: Main
- Area: 154
- Dimensions: 14 X 11
Living room
- Level: Main
- Area: 486.2
- Dimensions: 28.6 X 17
Heating
- Central, Electric
Cooling
- Central Air, Electric
Appliances
- Included: Cooktop, Dryer, Dishwasher, Electric Range, Electric Water Heater, Free-Standing Freezer, Disposal, Ice Maker, Microwave, Oven, Refrigerator, Water Heater, Washer
- Laundry: Inside, Laundry Tub
Features
- Bathtub, Dual Sinks, Elevator, Garden Tub/Roman Tub, Kitchen Island, Split Bedrooms, Storage, Soaking Tub, Separate Shower, Walk-In Closet(s)
Interior area
- Total structure area: 2,948
- Total interior livable area: 2,635 sqft
Video & virtual tour
Property
Parking
- Total spaces: 2
- Parking features: Attached, Garage, Garage Door Opener
- Attached garage spaces: 2
Features
- Patio & porch: Covered, Patio, Balcony
- Exterior features: Balcony, Outdoor Living Area
- Pool features: Association
- Has view: Yes
- View description: Golf Course, Lake, Pool
- Has water view: Yes
- Water view: Lake
- Waterfront features: None
Lot
- Features: On Golf Course
Details
- Parcel number: 00424716230020904
- Zoning: res
Construction
Type & style
- Home type: Condo
- Architectural style: Colonial
- Property subtype: Condominium
Materials
- Block
Condition
- Resale
- New construction: No
- Year built: 2019
Details
- Builder model: Pearl II Penthouse
Utilities & green energy
- Sewer: Public Sewer
- Water: Public
- Utilities for property: Sewer Available, Water Available
Community & HOA
Community
- Features: Gated, Property Manager On-Site, Street Lights
- Security: Security System, Fire Alarm, Fire Sprinkler System, Gated with Guard, Gated Community, Lobby Secured, Smoke Detector(s), Security Guard
- Membership fee: $150,000
- Subdivision: Akoya
HOA
- Has HOA: Yes
- Amenities included: Bike Storage, Business Center, Clubhouse, Fitness Center, Golf Course, Management, Pickleball, Pool, Parking, Spa/Hot Tub, Storage, Tennis Court(s), Trail(s), Trash, Elevator(s)
- Services included: Common Areas, Cable TV, Insurance, Maintenance Grounds, Sewer, Trash, Water
- HOA fee: $4,700 monthly
- Additional fee info: Membership Fee: 150000
Location
- Region: Boca Raton
Financial & listing details
- Price per square foot: $1,894/sqft
- Annual tax amount: $40,248
- Date on market: 12/1/2025
- Cumulative days on market: 254 days
- Listing terms: Cash,Conventional
Estimated market value
$4,566,200
$4.34M - $4.79M
$7,606/mo
Price history
| Date | Event | Price |
|---|---|---|
| 8/12/2026 | Pending sale | $4,990,000$1,894/sqft |
Source:  BeachesMLS #R11144307 Report a problem BeachesMLS #R11144307 Report a problem | ||
| 4/19/2026 | Price change | $4,990,000-9.3%$1,894/sqft |
Source: BeachesMLS #R11144307 Report a problem | ||
| 3/14/2026 | Price change | $5,499,000-3.5%$2,087/sqft |
Source: BeachesMLS #R11144307 Report a problem | ||
| 3/10/2026 | Price change | $5,699,000-5%$2,163/sqft |
Source: BeachesMLS #R11144307 Report a problem | ||
| 1/8/2026 | Price change | $5,999,000-6.3%$2,277/sqft |
Source: BeachesMLS #RX-11144307 Report a problem | ||
| 12/1/2025 | Listed for sale | $6,400,000$2,429/sqft |
Source: BeachesMLS #RX-11144307 Report a problem | ||
Public tax history
Tax history is unavailable.
Monthly payment
Est. payment
Payment breakdown
Explore the cost of this home by adjusting the details. Changes won't be saved.Climate risks
Neighborhood: Boca West
Nearby schools
Schools provided by the listing agent
- Elementary: Whispering Pines (Palm Beach)
- Middle: Omni
- High: Spanish River
Source: BeachesMLS. This data may not be complete. We recommend contacting the local school district to confirm school assignments for this home.
- $2,500,0002 bd3 ba1.9k sqft20155 Boca West Dr #C205, Boca Raton, FL 33434Sold

- $5,245,0003 bd5 ba3.8k sqft20155 Boca West Dr #C-302, Boca Raton, FL 33434Sold

- $3,500,0003 bd4 ba2.2k sqft20155 Boca West Dr UNIT B-302, Boca Raton, FL 33434Sold
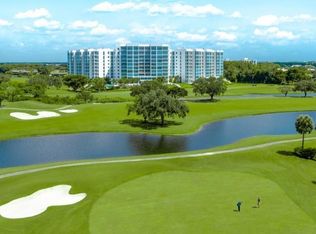
- $11,239,336-- bd-- ba9k sqft20155 Boca West Dr, Boca Raton, FL 33434Off Market
Similar homes
- $6,499,0003 bd4 ba3k sqft20155 Boca West Drive #Ph A-901, Boca Raton, FL 33434For Sale
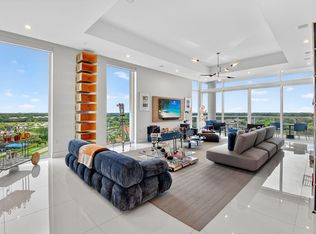
 MLS ID #B26064119, Michael Spooner, Siemens Group Realty Corp.. BeachesMLS
 - $4,850,0003 bd4 ba3.1k sqft1400, Boca Raton, FL 33432For Sale
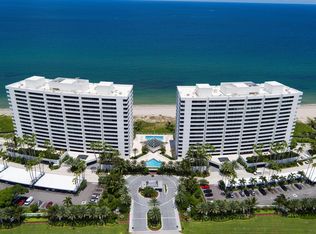 MLS ID #B26065317, Michael J Wells, Premier Estate Properties Inc. BeachesMLS
 - $4,850,0003 bd4 ba2.7k sqftThe Addison On The Ocean, Boca Raton, FL 33432For Sale
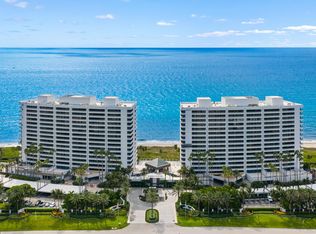 MLS ID #B26044146, Senada Adzem PA, Douglas Elliman. BeachesMLS
 - $4,995,0003 bd4 ba2.4k sqft344 Venetian Drive #101, Delray Beach, FL 33483For Sale
 MLS ID #B26001313, Casey B Flannery, Equestrian Sotheby's International Realty Inc.. BeachesMLS
 - $4,695,0005 bd4 ba3.7k sqft3164 Saint Annes Drive, Boca Raton, FL 33496For SaleMLS ID #B26042765, Erin J Friedman, Compass Florida LLC. BeachesMLS
- $4,199,0005 bd7 ba3.9k sqft3828 NW 53rd Street, Boca Raton, FL 33496For SaleMLS ID #B26046149, Stephen Jack Aron, Premiere Realty LLC. BeachesMLS
- $3,995,0003 bd5 ba2.5k sqftMIZNER TOWER, Boca Raton, FL 33432For SaleMLS ID #B26060402, Bonnie R Heatzig, Compass Florida LLC. BeachesMLS
- $3,995,0005 bd5 ba3.3k sqft17771 Foxborough Lane, Boca Raton, FL 33496For SaleMLS ID #B26049501, Paul Stuart Fishman, Luxury Partners Realty. BeachesMLS
- $5,750,0003 bd4 ba3.1k sqft1500, Boca Raton, FL 33432For SaleMLS ID #R11157895, Mark Howard Hansen, Coldwell Banker. BeachesMLS
- $3,995,0003 bd4 ba2.9k sqft2150 N Ocean Boulevard #4-s, Boca Raton, FL 33431For SaleMLS ID #R11165621, Michael Spooner, Siemens Group Realty Corp.. BeachesMLS
- $3,599,0003 bd4 ba2.7k sqft1500, Boca Raton, FL 33432For SaleMLS ID #B26063644, Mark Howard Hansen, Coldwell Banker. BeachesMLS
- $3,590,0004 bd3 ba3.6k sqft7028 Mandarin Drive, Boca Raton, FL 33433For SaleMLS ID #B26033424, Ariana Peters, Peters Realty. BeachesMLS
- $3,775,0004 bd3 ba3.7k sqft6020 NW 23rd Terrace, Boca Raton, FL 33496For SaleMLS ID #B26054141, Cyd E Berusch, Lang Realty/ BR. BeachesMLS
- $4,499,9993 bd3 ba2.5k sqft2727 S Ocean Boulevard #403, Highland Beach, FL 33487For SaleMLS ID #R10982405, William Spencer Carey, The Keyes Company. BeachesMLS
- $3,500,0002 bd3 ba2.9k sqft1000 S Ocean Boulevard #208, Boca Raton, FL 33432For SaleMLS ID #R11040122, Senada Adzem PA, Douglas Elliman. BeachesMLS
- $2,799,0004 bd4 ba3k sqft5463 NW 41st Terrace, Boca Raton, FL 33496For SaleMLS ID #B26046170, Shereen C Randazza PA, Lang Realty/ BR. BeachesMLS
- $5,650,0003 bd3 ba2.2k sqft400 S Ocean Boulevard #105, Delray Beach, FL 33483For SaleMLS ID #B26043932, Candace Friis, The Corcoran Group. BeachesMLS
- $3,999,9994 bd5 ba3.1k sqft130 NE Wavecrest Way, Boca Raton, FL 33432For SaleMLS ID #B26063255, AnnMarie Mountcastle, CJM Properties, Inc.. BeachesMLS
- $3,850,0003 bd3 ba3.6k sqftClarendon, Highland Beach, FL 33487For SaleMLS ID #B26056975, Brian E Ross, Douglas Elliman. BeachesMLS
- $5,395,0003 bd4 ba2.5k sqftAuberge Beach Residences, Fort Lauderdale, FL 33305New Construction
 MLS ID #A11995353, Ricky Kallabat PA, Keller Williams Capital Realty. MIAMI
