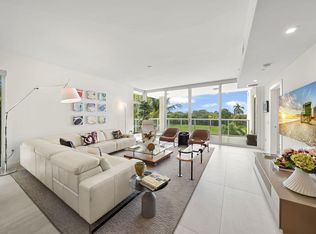
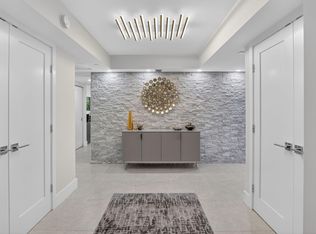
Beautiful 7th-floor corner Pearl model with endless southern golf & lake views. This light and bright unit features electronic blinds & lighting throughout. Plus a private elevator entrance, 24-hour lobby attendant, valet parking + 2 assigned parking spots, with resort-style amenities. Don't miss out on making this sprawling high-end property your own! ~Imagine life inside the Nation's #1 Private Residential Country Club Lifestyle offering resort-style living. ENJOY endless activities in over 450,000 sq. ft. of exceptional amenities & stellar service. *Club's Joining Fee & CC will be increasing by $75,000 on October 1st. Act now to beat the increase! Mandatory Joining Fee: $150,000, BWMA Capital Contribution: $10,000, Annual Social Dues: $24,454. Conveniently located less than 10 minutes from downtown Boca Raton. PLAY our 4 Golf courses, 24 Tennis courts and 25 Pickleball courts; SHOP our retail store, golf and tennis pro shops, DINE in our 10 dining venues. Spend the day RELAXING at our 5-star fitness center, pool, spa and salon.
Pending
$4,250,000
20155 Boca West Drive #B701, Boca Raton, FL 33434
3beds
2,666sqft
Condominium
Built in 2019
-- sqft lot
$4,052,400 Zestimate®
$1,594/sqft
$4,755/mo HOA
What's special
Private elevator entranceLight and bright unit
- 33 days |
- 89 |
- 1 |
Zillow last checked:
Listing updated:
Listed by:
Beth Slossberg 561-305-6012,
Boca West Realty LLC
Source: BeachesMLS,MLS#: B26039757 Originating MLS: BeachesMLS
Originating MLS: BeachesMLSFacts & features
Interior
Bedrooms & bathrooms
- Bedrooms: 3
- Bathrooms: 4
- Full bathrooms: 3
- 1/2 bathrooms: 1
- Main level bathrooms: 3
- Main level bedrooms: 3
Primary bedroom
- Level: Main
- Area: 264
- Dimensions: 17.6 X 15
Bedroom 2
- Level: Main
- Area: 175.2
- Dimensions: 14.6 X 12
Bedroom 3
- Level: Main
- Area: 224
- Dimensions: 16 X 14
Den
- Level: Main
- Area: 153.6
- Dimensions: 12.8 X 12
Kitchen
- Level: Main
- Area: 168
- Dimensions: 15 X 11.2
Living room
- Level: Main
- Area: 497.35
- Dimensions: 28.6 X 17.39
Heating
- Central, Individual
Cooling
- Central Air, Electric
Appliances
- Included: Cooktop, Dryer, Dishwasher, Electric Cooktop, Electric Range, Electric Water Heater, Disposal, Microwave, Oven, Refrigerator, Vented Exhaust Fan, Water Heater, Washer, Owned Water Heater
- Laundry: Inside, Laundry Room, Laundry Tub, Sink, Washer Dryer Install Allowed
Features
- Built-in Features, Bathtub, Closet Cabinetry, Dining Area, Separate/Formal Dining Room, Dual Sinks, Entrance Foyer, Elevator, Garden Tub/Roman Tub, Kitchen Island, Split Bedrooms, Storage, Soaking Tub, Separate Shower, Walk-In Closet(s)
- Flooring: Carpet, Tile
- Windows: Blinds, Sliding, Storm Window(s)
- Has fireplace: No
Interior area
- Total structure area: 2,838
- Total interior livable area: 2,666 sqft
Video & virtual tour
Property
Parking
- Total spaces: 2
- Parking features: Attached, Covered, Garage, Guest, Valet
- Attached garage spaces: 2
Accessibility
- Accessibility features: Accessibility Features, Accessible Full Bath, Accessible Common Area, Accessible Entrance
Features
- Levels: One
- Stories: 1
- Patio & porch: Covered, Balcony
- Exterior features: Balcony, Outdoor Living Area, Storage
- Pool features: Association, Heated
- Has view: Yes
- View description: Golf Course, Lake, Water
- Has water view: Yes
- Water view: Lake,Water
Details
- Parcel number: 00424716230020701
- Zoning: AR
- Special conditions: Standard,Listed As-Is
Construction
Type & style
- Home type: Condo
- Architectural style: Contemporary
- Property subtype: Condominium
Materials
- Brick, Block, Concrete, Stucco
- Roof: Concrete,Flat
Condition
- Resale
- New construction: No
- Year built: 2019
Details
- Builder model: Pearl Model
Utilities & green energy
- Sewer: Public Sewer
- Water: Public
- Utilities for property: Cable Available, Electricity Connected, Sewer Connected, Water Connected
Community & HOA
Community
- Features: Gated, Property Manager On-Site, Street Lights
- Security: Building Security, Closed Circuit Camera(s), Fire Alarm, Fire Sprinkler System, Security Gate, Gated with Guard, Gated Community, Key Card Entry, Lobby Secured, Phone Entry, Smoke Detector(s), Security Guard
- Membership fee: $150,000
- Subdivision: Akoya
HOA
- Has HOA: Yes
- Amenities included: Basketball Court, Bocce Court, Billiard Room, Bike Storage, Business Center, Clubhouse, Car Wash Area, Dog Park, Fitness Center, Golf Course, Maintenance Grounds, Gated, Library, Management, Maintenance, Playground, Pickleball, Park, Pool, Parking, Putting Green(s)
- Services included: Common Areas, Cable TV, Insurance, Maintenance Grounds, Pool(s), Sewer, Security, Trash, Water, Internet
- HOA fee: $14,266 quarterly
- HOA phone: 561-270-4200
- Second HOA name: Boca West Master Association
- Second HOA phone: 561-488-1598
- Additional fee info: Membership Fee: 150000
Location
- Region: Boca Raton
Financial & listing details
- Price per square foot: $1,594/sqft
- Tax assessed value: $1,710,237
- Annual tax amount: $29,234
- Date on market: 6/11/2026
- Cumulative days on market: 23 days
- Listing terms: Cash
- Electric utility on property: Yes
Estimated market value
$4,052,400
$3.85M - $4.26M
$6,991/mo
Price history
| Date | Event | Price |
|---|---|---|
| 7/6/2026 | Pending sale | $4,250,000$1,594/sqft |
Source:  BeachesMLS #B26039757 Report a problem BeachesMLS #B26039757 Report a problem | ||
| 6/11/2026 | Listed for sale | $4,250,000$1,594/sqft |
Source: BeachesMLS #B26039757 Report a problem | ||
Public tax history
| Year | Property taxes | Tax assessment |
|---|---|---|
| 2025 | $29,234 +2.9% | $1,710,237 +2.9% |
| 2024 | $28,415 +2.2% | $1,662,038 +3% |
| 2023 | $27,794 +0.7% | $1,613,629 +3% |
| 2022 | $27,606 +0.3% | $1,566,630 +3% |
| 2021 | $27,519 +1.4% | $1,521,000 +1.4% |
| 2020 | $27,135 | $1,500,000 |
Find assessor info on the county website
Monthly payment
Est. payment
Payment breakdown
Explore the cost of this home by adjusting the details. Changes won't be saved.Climate risks
Neighborhood: Boca West
Nearby schools
GreatSchools rating
- 8/10Whispering Pines Elementary SchoolGrades: PK-5Distance: 2.2 mi
- 9/10Omni Middle SchoolGrades: 6-8Distance: 1.8 mi
- 8/10Spanish River Community High SchoolGrades: PK,6-12Distance: 1.8 mi
Schools provided by the listing agent
- Elementary: Whispering Pines (Palm Beach)
- Middle: Omni
- High: Spanish River
Source: BeachesMLS. This data may not be complete. We recommend contacting the local school district to confirm school assignments for this home.
- $11,239,336-- bd-- ba9k sqft20155 Boca West Dr, Boca Raton, FL 33434Off Market
- $4,691,4003 bd3 ba2.6k sqft20155 Boca West Dr UNIT B904, Boca Raton, FL 33434Off Market
- $6,316,5003 bd4 ba3.8k sqft20155 Boca West Dr UNIT A-904, Boca Raton, FL 33434Off Market
- $2,786,6002 bd2 ba1.9k sqft20155 Boca West Dr UNIT A503, Boca Raton, FL 33434Off Market
- $4,854,1003 bd3 ba2.8k sqft20155 Boca West Dr UNIT C-901, Boca Raton, FL 33434Off Market
- $7,422,3004 bd6 ba4.1k sqft20155 Boca West Dr UNIT C904, Boca Raton, FL 33434Off Market
- $7,728,5003 bd3 ba4.6k sqft20155 Boca West Dr UNIT B902, Boca Raton, FL 33434Off Market
- $5,198,1003 bd3 ba3k sqft20155 Boca West Dr UNIT C806, Boca Raton, FL 33434Off Market
- $5,876,9002 bd4 ba3.7k sqft20155 Boca West Dr UNIT A103, Boca Raton, FL 33434Off Market
A local agent can set up tours, give advice and negotiate with sellers.
Similar homes
- $4,750,0003 bd4 ba2.6k sqft20155 Boca West Drive #Ph B804, Boca Raton, FL 33434For Sale

 MLS ID #B26041938, Rebecca S Spooner, Siemens Group Realty Corp.. BeachesMLS
 - $4,850,0003 bd4 ba2.8k sqft20155 Boca West Drive #C201, Boca Raton, FL 33434For Sale
 MLS ID #B26005110, Rebecca S Spooner, Siemens Group Realty Corp.. BeachesMLS
 - $4,990,0003 bd4 ba2.6k sqft20155 Boca West Drive #Ph-b904, Boca Raton, FL 33434For Sale
 MLS ID #R11144307, Rebecca S Spooner, Siemens Group Realty Corp.. BeachesMLS
 - $2,385,0003 bd2 ba2.1k sqftLakewood 500 Building, Boca Raton, FL 33434For Sale
 MLS ID #B26032343, Sherri Klein, Signature Int'l Premier Properties. BeachesMLS
 - $5,999,0003 bd4 ba3.8k sqft20155 Boca West Drive #A404, Boca Raton, FL 33434For SaleMLS ID #B26007081, Rachel C Buemi, Compass Florida, LLC. BeachesMLS
- $4,199,0005 bd7 ba3.9k sqft3828 NW 53rd Street, Boca Raton, FL 33496For SaleMLS ID #B26046149, Stephen Jack Aron, Premiere Realty LLC. BeachesMLS
- $3,995,0005 bd5 ba3.3k sqft17771 Foxborough Lane, Boca Raton, FL 33496For SaleMLS ID #B26049501, Paul Stuart Fishman, Luxury Partners Realty. BeachesMLS
- $4,850,0003 bd4 ba2.7k sqftThe Addison On The Ocean, Boca Raton, FL 33432For SaleMLS ID #B26044146, Senada Adzem PA, Douglas Elliman. BeachesMLS
- $4,695,0005 bd4 ba3.7k sqft3164 Saint Annes Drive, Boca Raton, FL 33496For SaleMLS ID #B26042765, Erin J Friedman, Compass Florida LLC. BeachesMLS
- $2,150,0004 bd5 ba3k sqft8533 Ganton Drive, Boca Raton, FL 33434For SaleMLS ID #B26032983, Kristin Palmeri, Illustrated Properties. BeachesMLS
- $2,249,9004 bd5 ba3.1k sqft20041 Pacific Dunes Drive, Boca Raton, FL 33434For SaleMLS ID #B26030066, Tamar Edrich, Highlight Realty Corp/LW. BeachesMLS
- $4,999,9994 bd5 ba3.4k sqft495 E Royal Palm Road #601, Boca Raton, FL 33432For SaleMLS ID #B26050936, Colby Berchin, Luxury Partners Realty. BeachesMLS
- $2,899,0004 bd4 ba3k sqft5463 NW 41st Terrace, Boca Raton, FL 33496For SaleMLS ID #B26046170, Shereen C Randazza PA, Lang Realty/ BR. BeachesMLS
- $2,359,0004 bd6 ba3.3k sqft8252 Essex Country Club Drive, Boca Raton, FL 33434For SaleMLS ID #B26032091, Alaina Walcott, Live South Florida Realty, Inc. BeachesMLS
- $2,249,0003 bd3 ba2.3k sqftTower 155, Boca Raton, FL 33432For SaleMLS ID #B26025845, Ina Bloom, Compass Florida LLC. BeachesMLS
- $4,499,9993 bd3 ba2.5k sqft2727 S Ocean Boulevard #403, Highland Beach, FL 33487For SaleMLS ID #R10982405, William Spencer Carey, The Keyes Company. BeachesMLS
- $3,500,0002 bd3 ba2.9k sqft1000 S Ocean Boulevard #208, Boca Raton, FL 33432For SaleMLS ID #R11040122, Senada Adzem PA, Douglas Elliman. BeachesMLS
- $2,198,0003 bd3 ba2.3k sqft4201 N Ocean Boulevard #601, Boca Raton, FL 33431For SaleMLS ID #B26035384, Nancy Ghen, Coldwell Banker/BR. BeachesMLS
- $2,900,0003 bd3 ba3.2k sqft200 East, Boca Raton, FL 33432For SaleMLS ID #B26003816, Jonathan G Postma, Coldwell Banker/BR. BeachesMLS
- $2,995,0003 bd3 ba2.1k sqft1400, Boca Raton, FL 33432For SaleMLS ID #R11159419, Michael J Wells, Premier Estate Properties Inc. BeachesMLS
