Nestled in the highly sought-after neighborhood of Greenfield, this one-of-a-kind home is an extraordinary find. Finished with almost every available upgrade and additional features added by the sellers over time, this home is truly a buyer's dream come true. As you enter, you'll be immediately struck by the beautiful wainscoting trim in the foyer and the chair rails that set off the incredible formal dining room, which features a stunning crystal chandelier with a medallion. The large gourmet kitchen is a chef's delight, boasting stainless steel appliances including double ovens, extended cabinets with granite counters, island seating, and a butler's pantry. The great room impresses with its soaring ceilings and abundant sunlight streaming through large windows adorned with plantation shutters, which are featured throughout the home. The main floor also offers a spacious office, mudroom, and multiple pantry/storage closets.
Upstairs, the primary suite is a luxurious retreat with a 5-piece ensuite bath and a large walk-in closet with custom closet system. Additionally, there are three bedrooms and two full bathrooms, one being a Jack-and-Jill bathroom with individual sinks and cabinets in each of the two connecting bedrooms. The convenience of a large upstairs laundry room with a utility sink adds to the home's appeal. The finished basement includes a conforming bedroom with a walk-in closet, home theatre, modern bathroom, and exceptional storage capacity. The professionally landscaped backyard is an oasis, featuring a multi-level flagstone patio, a covered patio, and multiple raised garden beds, all serviced by drip irrigation throughout the front and back yards.
With an incredible number of additional features too numerous to name, this home must be seen to be fully appreciated.
Prospective buyers should independently confirm all specifications.
Sold for $930,000
$930,000
20155 E Fair Lane E, Centennial, CO 80016
5beds
4,546sqft
Single Family Residence
Built in 2017
7,840 Square Feet Lot
$886,800 Zestimate®
$205/sqft
$5,421 Estimated rent
Home value
$886,800
$825,000 - $958,000
$5,421/mo
Zestimate® history
Owner options
List your home for rent
$5,421/mo
Rent Zestimate®
Find your next renter with Zillow Rental Manager. Plus, with online applications, you can quickly screen prospective tenants – for free.
$5,421/mo
Rent Zestimate®
Refinance and save
$4,415/mo
Est. payment
Refinancing to a lower rate could help reduce your monthly payments and save thousands over the life of the loan.
$4,415/mo
Est. payment
Explore your selling options
Work with a Zillow partner agent
Leverage their expertise and Zillow's premium Showcase listings to get your home seen by more buyers.
Get startedList with your own agent
Get your home in front of millions of buyers by listing it on Zillow.
Learn how to do itSell it yourself
Take full control of how buyers see your home on Zillow by listing For Sale by Owner (FSBO).
List your homeWhat's special
Zillow last checked:
Listing updated:
Listed by:
Bruce Garfield 720-324-8061 bpgarfield@comcast.net,
Enlighten Real Estate Group
Bought with:
Melissa Milder, 100091040
Compass - Denver
Source: REcolorado as distributed by MLS GRID,MLS#: 9913942
Facts & features
Interior
Bedrooms & bathrooms
- Bedrooms: 5
- Bathrooms: 5
- Full bathrooms: 2
- 3/4 bathrooms: 2
- 1/2 bathrooms: 1
- Main level bathrooms: 1
Primary bedroom
- Level: Upper
Bedroom
- Level: Upper
Bedroom
- Level: Upper
Bedroom
- Level: Upper
Bedroom
- Level: Basement
Primary bathroom
- Level: Upper
Bathroom
- Level: Upper
Bathroom
- Level: Upper
Bathroom
- Level: Main
Bathroom
- Level: Basement
Dining room
- Level: Main
Exercise room
- Level: Basement
Great room
- Level: Main
Kitchen
- Level: Main
Laundry
- Level: Upper
Media room
- Level: Basement
Mud room
- Level: Main
Office
- Level: Main
Utility room
- Level: Basement
Heating
- Forced Air
Cooling
- Central Air
Appliances
- Included: Cooktop, Dishwasher, Disposal, Double Oven, Gas Water Heater, Microwave, Range, Range Hood, Refrigerator, Self Cleaning Oven
Features
- Eat-in Kitchen, Entrance Foyer, Five Piece Bath, Granite Counters, High Ceilings, Jack & Jill Bathroom, Kitchen Island, Open Floorplan, Pantry, Primary Suite, Radon Mitigation System, Smart Thermostat, Smoke Free, Vaulted Ceiling(s), Walk-In Closet(s), Wired for Data
- Flooring: Carpet, Laminate
- Windows: Double Pane Windows, Window Coverings
- Basement: Crawl Space,Finished,Full
- Number of fireplaces: 1
- Fireplace features: Gas, Great Room
- Common walls with other units/homes: No Common Walls
Interior area
- Total structure area: 4,546
- Total interior livable area: 4,546 sqft
- Finished area above ground: 3,421
- Finished area below ground: 1,000
Property
Parking
- Total spaces: 3
- Parking features: Concrete, Dry Walled, Lighted, Storage
- Attached garage spaces: 3
Features
- Levels: Two
- Stories: 2
- Patio & porch: Covered, Front Porch, Patio
- Exterior features: Garden, Gas Grill, Gas Valve, Lighting, Private Yard, Smart Irrigation
- Fencing: Partial
Lot
- Size: 7,840 Square Feet
- Features: Irrigated, Landscaped, Level, Sprinklers In Front, Sprinklers In Rear
Details
- Parcel number: 035141292
- Special conditions: Standard
- Other equipment: Home Theater
Construction
Type & style
- Home type: SingleFamily
- Architectural style: Traditional
- Property subtype: Single Family Residence
Materials
- Frame, Wood Siding
- Foundation: Concrete Perimeter
- Roof: Composition
Condition
- Year built: 2017
Details
- Builder name: William Lyon Homes
Utilities & green energy
- Sewer: Public Sewer
- Water: Public
Green energy
- Energy efficient items: Appliances, Construction, HVAC, Lighting, Water Heater
Community & HOA
Community
- Security: Carbon Monoxide Detector(s), Radon Detector, Security System, Smart Locks, Smoke Detector(s), Video Doorbell
- Subdivision: Greenfield Filing No 9
HOA
- Has HOA: Yes
- Amenities included: Clubhouse, Garden Area, Park, Parking, Playground, Pool, Tennis Court(s), Trail(s)
- Services included: Maintenance Grounds, Recycling, Sewer, Snow Removal, Trash
- HOA fee: $80 monthly
- HOA name: Advance HOA Management
- HOA phone: 303-482-2213
Location
- Region: Centennial
Financial & listing details
- Price per square foot: $205/sqft
- Tax assessed value: $863,400
- Annual tax amount: $6,509
- Date on market: 1/3/2025
- Listing terms: Cash,Conventional
- Exclusions: Sellers Personal Property, Rock Crystal Chandelier, All Televisions, Refrigerators Except In Kitchen, Black Shelving In Garage, Washer/Dryer, Teardrop Chandelier In Primary Bedroom, All Outside Wall Art, All Outside Metal Benches, Red Garden Pots
- Ownership: Individual
- Road surface type: Paved
Price history
| Date | Event | Price |
|---|---|---|
| 3/3/2025 | Sold | $930,000-2.6%$205/sqft |
Source:  REcolorado as distributed by MLS GRID #9913942 Report a problem REcolorado as distributed by MLS GRID #9913942 Report a problem | ||
| 1/31/2025 | Pending sale | $955,000$210/sqft |
Source: REcolorado as distributed by MLS GRID #9913942 Report a problem | ||
| 1/23/2025 | Price change | $955,000-1.5%$210/sqft |
Source: REcolorado as distributed by MLS GRID #9913942 Report a problem | ||
| 1/3/2025 | Listed for sale | $970,000+59.6%$213/sqft |
Source: REcolorado as distributed by MLS GRID #9913942 Report a problem | ||
| 10/4/2017 | Sold | $607,841$134/sqft |
Source: Public Record Report a problem | ||
Public tax history
| Year | Property taxes | Tax assessment |
|---|---|---|
| 2025 | $7,174 +10.2% | $53,963 -5.5% |
| 2024 | $6,509 0% | $57,111 -7% |
| 2023 | $6,511 -0.9% | $61,386 +14.2% |
| 2022 | $6,567 | $53,737 -12.8% |
| 2021 | -- | $61,597 +39.1% |
| 2020 | $5,316 +4.7% | $44,273 |
| 2019 | $5,075 | $44,273 +6.3% |
| 2018 | $5,075 +419% | $41,659 +458.4% |
| 2017 | $978 | $7,461 +15% |
| 2016 | -- | $6,486 |
| 2015 | -- | $6,486 |
Find assessor info on the county website
Neighborhood: 80016
Nearby homes
- $760,0004 bd4 ba4.8k sqft20180 E Fair Ln, Centennial, CO 80016Sold
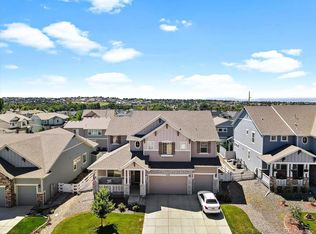
- $882,7005 bd4 ba3.4k sqft20170 E Fair Ln, Centennial, CO 80016Off Market

- $748,9002 bd3 ba2.3k sqft20190 E Fair Ln, Centennial, CO 80016Off Market
- $874,3005 bd4 ba3.4k sqft20185 E Fair Ln, Centennial, CO 80016Off Market
- $876,5005 bd4 ba3.4k sqft20160 E Fair Ln, Centennial, CO 80016Off Market
- $841,8004 bd4 ba3.2k sqft20175 E Fair Ln, Centennial, CO 80016Off Market
- $825,1005 bd4 ba3.4k sqft20129 E Fair Pl, Centennial, CO 80016Off Market
- $766,3004 bd4 ba2.9k sqft20115 E Fair Pl, Centennial, CO 80016Off Market
Nearby schools
GreatSchools rating
- 7/10Rolling Hills Elementary SchoolGrades: PK-5Distance: 0.9 mi
- 7/10Falcon Creek Middle SchoolGrades: 6-8Distance: 0.3 mi
- 9/10Grandview High SchoolGrades: 9-12Distance: 0.8 mi
Schools provided by the listing agent
- Elementary: Rolling Hills
- Middle: Falcon Creek
- High: Grandview
- District: Cherry Creek 5
Source: REcolorado as distributed by MLS GRID. This data may not be complete. We recommend contacting the local school district to confirm school assignments for this home.
Get a cash offer in 3 minutes
Find out how much your home could sell for in as little as 3 minutes with a no-obligation cash offer.
Estimated market value
$886,800
Get a cash offer in 3 minutes
Find out how much your home could sell for in as little as 3 minutes with a no-obligation cash offer.
Estimated market value
$886,800
- Colorado
- Arapahoe County
- Centennial
- 80016
- 20155 E Fair Lane E
Nearby cities
Nearby zip codes
Other Centennial Topics
