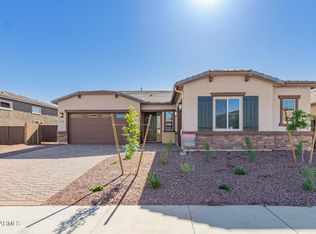
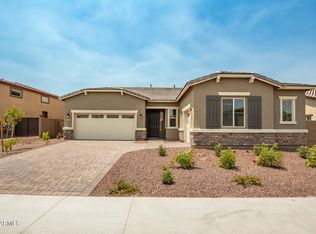
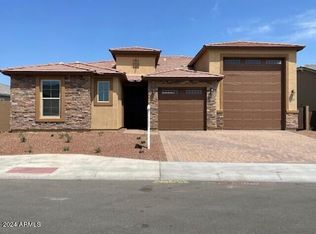
This popular Darius floorplan is 2,844sf with 4 Bedroom + Study + Guest Living Room in addition to the Great Room, 3.5 Bathroom, 3 Car Garage is North facing on a 9,509sf lot. This home includes many features such as: 10' ceilings, 8' interior doors, gourmet kitchen with 36'' gas cooktop, pyramid hood range, oven and microwave in the wall, walk-in pantry, full kitchen backsplash, quartz countertops, kitchen island, open great room with multi-sliding door leading to covered patio, slider at the nook, the primary bedroom includes deluxe oversized walk-in shower, an expansive walk-in closet; a large guest living room with kitchenette, closet in the laundry room, pre-plumbed for sink in the laundry, gas stub at the back patio, pre-plumbed for water softener loop, 8' garage door, service door in the garage, tankless water heater, tile throughout the home with carpet being in the bedrooms, pre-wired for ceiling fans in the bedrooms, great room, guest living room and flex room. This home is a must see!
Sold for $630,000
Zillow last checked:
Listing updated:
Bought with:
John Bargnesi, BR636219000
Sekisui House Arizona
Source: ARMLS,MLS#: 6876268
Price history
| Date | Event | Price |
|---|---|---|
| 9/24/2026 | Sold | $630,000-2.3%$222/sqft |
Source:  ARMLS #6876268 Report a problem ARMLS #6876268 Report a problem | ||
| 5/22/2026 | Pending sale | $644,995$227/sqft |
Source: ARMLS #6876268 Report a problem | ||
| 4/22/2026 | Price change | $644,995-0.6%$227/sqft |
Source: ARMLS #6876268 Report a problem | ||
| 4/7/2026 | Price change | $648,995-3%$228/sqft |
Source: ARMLS #6876268 Report a problem | ||
| 3/30/2026 | Price change | $668,995+0.1%$235/sqft |
Source: ARMLS #6876268 Report a problem | ||
| 11/25/2025 | Listed for sale | $667,995$235/sqft |
Source: Richmond Homes Report a problem | ||
| 9/25/2025 | Pending sale | $667,995$235/sqft |
Source: ARMLS #6876268 Report a problem | ||
| 9/10/2025 | Price change | $667,995-1.5%$235/sqft |
Source: ARMLS #6876268 Report a problem | ||
| 5/22/2025 | Price change | $677,995+0.7%$238/sqft |
Source: Richmond Homes Report a problem | ||
| 5/10/2025 | Listed for sale | $672,995$237/sqft |
Source: Richmond Homes Report a problem | ||
Get a cash offer in 3 minutes
Find out how much your home could sell for in as little as 3 minutes with a no-obligation cash offer.
Estimated market value
$629,900
