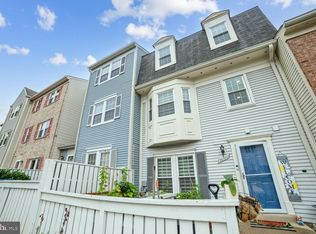
This home’s exterior with the roof, shutters, vinyl siding and gutters are all getting a facelift by the condo association in the future along with the other homes on this row! The larger townhome of the neighborhood! Meticulously maintained 3 bedrooms, 2 full baths, 1 half bath townhome filled with a ton of upgrades. From the kitchen renovation, stainless steel appliances, luxury vinyl plank flooring, and the water heater and HVAC systems are only a few years old! This home's row will be receiving a total exterior renovation by the condo association at some point in time (therefore the owner was not permitted to do much in the exterior clean-up as it is covered by the condo association). The main level has an open concept that flows seamlessly from the kitchen and entertaining space. Climb up the second level and you'll find two spacious bedrooms, a hallway full bathroom, and washer dryer room with the water heater and HVAC (all these appliances and mechanicals are only several years old!). Head to the third top level and you'll see a massive primary suite. walk-in closet, and renovated bathroom.
Sold for $365,000
$365,000
20156 Locustdale Dr, Germantown, MD 20876
3beds
1,592sqft
Townhouse
Built in 1983
-- sqft lot
$392,300 Zestimate®
$229/sqft
$2,711 Estimated rent
Home value
$392,300
$373,000 - $412,000
$2,711/mo
Zestimate® history
Owner options
List your home for rent
$2,711/mo
Rent Zestimate®
Find your next renter with Zillow Rental Manager. Plus, with online applications, you can quickly screen prospective tenants – for free.
$2,711/mo
Rent Zestimate®
Refinance and save
$2,222/mo
Est. payment
Refinancing to a lower rate could help reduce your monthly payments and save thousands over the life of the loan.
$2,222/mo
Est. payment
Explore your selling options
Work with a Zillow partner agent
Leverage their expertise and Zillow's premium Showcase listings to get your home seen by more buyers.
Get startedList with your own agent
Get your home in front of millions of buyers by listing it on Zillow.
Learn how to do itSell it yourself
Take full control of how buyers see your home on Zillow by listing For Sale by Owner (FSBO).
List your homeWhat's special
Zillow last checked:
Listing updated:
Listed by:
Christine Nieva 202-924-6078,
Deausen Realty
Bought with:
Sheena Saydam, 638126
Keller Williams Capital Properties
Daria Hardaway, 673420
Keller Williams Capital Properties
Source: Bright MLS,MLS#: MDMC2132930
Facts & features
Interior
Bedrooms & bathrooms
- Bedrooms: 3
- Bathrooms: 3
- Full bathrooms: 2
- 1/2 bathrooms: 1
- Main level bathrooms: 1
Basement
- Area: 0
Heating
- Central, Electric
Cooling
- Central Air, Electric
Appliances
- Included: Microwave, Dishwasher, Disposal, Dryer, Ice Maker, Exhaust Fan, Oven/Range - Electric, Refrigerator, Stainless Steel Appliance(s), Washer, Water Heater, Electric Water Heater
Features
- Attic, Breakfast Area, Combination Dining/Living, Combination Kitchen/Dining, Combination Kitchen/Living
- Flooring: Luxury Vinyl, Carpet
- Has basement: No
- Has fireplace: No
Interior area
- Total structure area: 1,592
- Total interior livable area: 1,592 sqft
- Finished area above ground: 1,592
- Finished area below ground: 0
Property
Parking
- Total spaces: 1
- Parking features: Assigned, On Street, Parking Lot
- Has uncovered spaces: Yes
- Details: Assigned Parking
Accessibility
- Accessibility features: None
Features
- Levels: Three
- Stories: 3
- Pool features: Community
Details
- Additional structures: Above Grade, Below Grade
- Parcel number: 160902563928
- Zoning: R30
- Special conditions: Standard
Construction
Type & style
- Home type: Townhouse
- Architectural style: Colonial
- Property subtype: Townhouse
Materials
- Vinyl Siding
- Foundation: Slab
Condition
- Excellent,Very Good
- New construction: No
- Year built: 1983
- Major remodel year: 2020
Utilities & green energy
- Sewer: Public Sewer
- Water: Public
Community & HOA
Community
- Security: Smoke Detector(s), Monitored
- Condo and coop fee: $445 monthly
- Subdivision: Greenfields
HOA
- Has HOA: No
- Amenities included: Common Grounds, Pool, Tot Lots/Playground, Jogging Path
- Services included: Common Area Maintenance, Management, Reserve Funds, Road Maintenance, Snow Removal, Trash
- HOA name: Greenfields At Brandermill Condominium
Location
- Region: Germantown
Financial & listing details
- Price per square foot: $229/sqft
- Tax assessed value: $255,000
- Annual tax amount: $3,704
- Date on market: 5/21/2024
- Listing agreement: Exclusive Agency
- Listing terms: Cash,Conventional,FHA,VA Loan
- Ownership: Condominium
Price history
| Date | Event | Price |
|---|---|---|
| 7/5/2024 | Sold | $365,000+5.8%$229/sqft |
Source:  Bright MLS #MDMC2132930 Report a problem Bright MLS #MDMC2132930 Report a problem | ||
| 6/27/2024 | Pending sale | $345,000$217/sqft |
Source: Bright MLS #MDMC2132930 Report a problem | ||
| 6/9/2024 | Listing removed | -- |
Source: Bright MLS #MDMC2132930 Report a problem | ||
| 6/7/2024 | Listed for sale | $345,000+1.5%$217/sqft |
Source: Bright MLS #MDMC2132930 Report a problem | ||
| 5/30/2024 | Contingent | $339,990$214/sqft |
Source: Bright MLS #MDMC2132930 Report a problem | ||
| 5/23/2024 | Listed for sale | $339,990+23.2%$214/sqft |
Source: Bright MLS #MDMC2132930 Report a problem | ||
| 1/29/2021 | Sold | $276,000+6.2%$173/sqft |
Source: Public Record Report a problem | ||
| 1/13/2021 | Pending sale | $260,000$163/sqft |
Source:  RE/MAX International #MDMC737186 Report a problem RE/MAX International #MDMC737186 Report a problem | ||
| 1/1/2021 | Contingent | $260,000$163/sqft |
Source: Local MLS #MDMC737186 Report a problem | ||
| 12/17/2020 | Pending sale | $260,000$163/sqft |
Source: RE/MAX Fine Living #MDMC737186 Report a problem | ||
| 12/11/2020 | Listed for sale | $260,000+161.3%$163/sqft |
Source: RE/MAX Fine Living #MDMC737186 Report a problem | ||
| 11/4/1994 | Sold | $99,500$63/sqft |
Source: Public Record Report a problem | ||
Public tax history
| Year | Property taxes | Tax assessment |
|---|---|---|
| 2025 | $2,999 +2.2% | $280,000 +9.8% |
| 2024 | $2,936 +10.8% | $255,000 +10.9% |
| 2023 | $2,650 +9.2% | $230,000 +4.5% |
| 2022 | $2,428 +4.9% | $220,000 +4.8% |
| 2021 | $2,315 +4.9% | $210,000 +5% |
| 2020 | $2,206 +0% | $200,000 |
| 2019 | $2,205 -0.2% | $200,000 |
| 2018 | $2,209 -4.3% | $200,000 |
| 2017 | $2,310 +24.1% | $200,000 +3.4% |
| 2016 | $1,862 | $193,333 +3.6% |
| 2015 | $1,862 | $186,667 +3.7% |
| 2014 | $1,862 | $180,000 |
| 2013 | -- | $180,000 |
| 2012 | -- | $180,000 -16.3% |
| 2011 | -- | $215,000 |
| 2010 | -- | $215,000 |
| 2009 | -- | $215,000 -28.3% |
| 2008 | -- | $300,000 +24.7% |
| 2007 | -- | $240,666 +32.7% |
| 2006 | -- | $181,333 +48.6% |
| 2005 | -- | $122,000 +7% |
| 2004 | -- | $114,000 |
| 2003 | -- | $114,000 +16.3% |
| 2002 | -- | $98,000 |
| 2001 | -- | $98,000 |
Find assessor info on the county website
Neighborhood: 20876
Nearby homes
- $360,0003 bd3 ba1.5k sqft20122 Locustdale Dr #343, Germantown, MD 20876Sold
- $350,8003 bd3 ba1.2k sqft11410 Locustdale Ter #372, Germantown, MD 20876Off Market

- $383,0003 bd3 ba1.3k sqft11410 Locustdale Ter, Germantown, MD 20876Off Market

- $290,0002 bd2 ba1.2k sqft20172 Locustdale Dr #221, Germantown, MD 20876Sold

- $275,0002 bd2 ba1.2k sqft20177 Locustdale Dr #269, Germantown, MD 20876Sold
- $297,0002 bd2 ba1.3k sqft11430 Locustdale Ter #231, Germantown, MD 20876Sold
- $331,0002 bd2 ba1.6k sqft20113 Locustdale Dr #304, Germantown, MD 20876Sold
- $2,5503 bd3 ba1.2k sqft20117 Locustdale Dr #306, Germantown, MD 20876For Rent
Nearby schools
GreatSchools rating
- 5/10Captain James E. Daly Elementary SchoolGrades: PK-5Distance: 0.3 mi
- 6/10Rocky Hill Middle SchoolGrades: 6-8Distance: 2.9 mi
- 8/10Clarksburg High SchoolGrades: 9-12Distance: 3.2 mi
Schools provided by the listing agent
- District: Montgomery County Public Schools
Source: Bright MLS. This data may not be complete. We recommend contacting the local school district to confirm school assignments for this home.
Get a cash offer in 3 minutes
Find out how much your home could sell for in as little as 3 minutes with a no-obligation cash offer.
Estimated market value
$392,300
Get a cash offer in 3 minutes
Find out how much your home could sell for in as little as 3 minutes with a no-obligation cash offer.
Estimated market value
$392,300
- Maryland
- Montgomery County
- Germantown
- 20876
- 20156 Locustdale Dr
Nearby cities
Nearby zip codes
Other Germantown Topics
