Skip main navigation
Closed
  • $965,000

    20158 Stonegate Dr, Bend, OR 97702

    4beds
    3baths
    2,850sqft
    Single Family Residence
    Built in 2010
    6,534 Square Feet Lot
    $990,300 Zestimate®
    $339/sqft
    $3,970 Estimated rent

    Home value

    $990,300

    $941,000 - $1.04M

    $3,970/mo

    Zestimate® history
    Loading
    Loading...

    Owner options

    List your home for rent

    $3,970/mo

    Rent Zestimate®

    Find your next renter with Zillow Rental Manager. Plus, with online applications, you can quickly screen prospective tenants – for free.

    Learn more

    $3,970/mo

    Rent Zestimate®

    Refinance and save

    $5,840/mo

    Est. payment

    Refinancing to a lower rate could help reduce your monthly payments and save thousands over the life of the loan.

    See today's rates

    $5,840/mo

    Est. payment

    Explore your selling options

    Work with a Zillow partner agent

    Leverage their expertise and Zillow's premium Showcase listings to get your home seen by more buyers.

    Get started

    List with your own agent

    Get your home in front of millions of buyers by listing it on Zillow.

    Learn how to do it

    Sell it yourself

    Take full control of how buyers see your home on Zillow by listing For Sale by Owner (FSBO).

    List your home

    What's special

    Gas fireplaceSalt water hot tubNew paintFire pitNew windowsFabulous closetMature landscaping
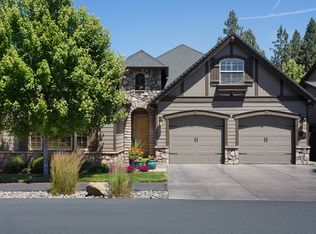
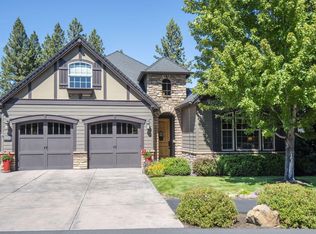
    First time on the market for this immaculate Stonegate home. Take a smart and livable Pahlisch floorplan, put it on the 4th fairway of the Bend Golf Club, add mature landscaping, an oversized poured concrete covered patio with gas heaters, a salt water hot tub, a fire pit, a built in grill and gas fireplace, new windows, new paint and new roof, and you get a classy cared for home with soul and style. The kitchen is the heart of the home with a long bar and a great pantry. The living spaces, both in and out flow easily from there. A first floor den serves as an office or tv room. Upstairs are four bedrooms, including an amazing primary suite with soaking tub and a fabulous closet. There is also a large bonus room where the door can be closed for movies. The oversized garage with an epoxy floor holds three cars and has great storage. The HOA includes front yard maintenance, a Pool and hot tub, walking paths, and snow removal. This home offers resort living with a relaxed welcoming vibe.

    Zillow last checked:

    Listing updated:

    Listed by:

    Cowgirl Properties 541-815-8996

    Bought with:

    No Office

    Source: Oregon Datashare,MLS#: 220224661MLS Logo

    Facts & features

    Interior

    Bedrooms & bathrooms
    • Bedrooms: 4
    • Bathrooms: 3
    Heating
    • Forced Air, Natural Gas
    Cooling
    • Central Air
    Appliances
    • Included: Cooktop, Dishwasher, Disposal, Microwave, Oven, Refrigerator
    Features
    • Breakfast Bar, Double Vanity, Granite Counters, Open Floorplan, Pantry, Soaking Tub, Solid Surface Counters, Tile Counters, Walk-In Closet(s)
    • Flooring: Carpet, Simulated Wood, Tile
    • Windows: Aluminum Frames, ENERGY STAR Qualified Windows
    • Has fireplace: Yes
    • Fireplace features: Gas, Great Room, Outside
    • Common walls with other units/homes: No Common Walls
    Interior area
    • Total structure area: 2,850
    • Total interior livable area: 2,850 sqft

    Property

    Parking
    • Total spaces: 3
    • Parking features: Asphalt, Attached, Driveway, Garage Door Opener, Storage, Tandem
    • Attached garage spaces: 3
    • Has uncovered spaces: Yes
    Features
    • Levels: Two
    • Stories: 2
    • Patio & porch: Covered, Covered Deck, Patio
    • Exterior features: Built-in Barbecue, Fire Pit
    • Has private pool: Yes
    • Pool features: Community, Outdoor Pool
    • Spa features: Indoor Spa/Hot Tub, Spa/Hot Tub
    • Fencing: Fenced
    • Has view: Yes
    • View description: Golf Course
    Lot
    • Size: 6,534 Square Feet
    • Features: Landscaped, Level, Native Plants, On Golf Course, Sprinkler Timer(s), Sprinklers In Front, Sprinklers In Rear
    Details
    • Parcel number: 251835
    • Zoning description: RS
    • Special conditions: Standard

    Construction

    Type & style
    • Home type: SingleFamily
    • Architectural style: Traditional
    • Property subtype: Single Family Residence
    Materials
    • Frame
    • Foundation: Stemwall
    • Roof: Composition
    Condition
    • New construction: No
    • Year built: 2010
    Details
    • Builder name: Pahlisch Homes

    Utilities & green energy

    • Sewer: Public Sewer
    • Water: Public
    Green energy
    • Water conservation: Smart Irrigation

    Community & HOA

    Community
    • Features: Pool, Park, Trail(s)
    • Security: Carbon Monoxide Detector(s), Smoke Detector(s)
    • Subdivision: Stonegate
    HOA
    • Has HOA: Yes
    • Amenities included: Firewise Certification, Trail(s)
    • HOA fee: $175 monthly
    Location
    • Region: Bend

    Financial & listing details

    • Price per square foot: $339/sqft
    • Tax assessed value: $910,390
    • Annual tax amount: $7,319
    • Date on market: 7/8/2026
    • Cumulative days on market: 10 days
    • Listing terms: Cash,Conventional
    • Inclusions: hot tub
    • Exclusions: front porch ski chair
    • Road surface type: Paved

    Price history

    DateEventPrice
    8/24/2026Sold$965,000-3.4%$339/sqft
    Source: Oregon Datashare #220224661 Report a problem
    7/19/2026Pending sale$999,000$351/sqft
    Source: Oregon Datashare #220224661 Report a problem
    7/8/2026Listed for sale$999,000+119.6%$351/sqft
    Source: Oregon Datashare #220224661 Report a problem
    11/28/2018Sold$455,000+315.1%$160/sqft
    Source: Agent Provided Report a problem
    11/5/2010Sold$109,600$38/sqft
    Source: Public Record Report a problem

    Public tax history

    YearProperty taxesTax assessment
    2025$7,320 +3.9%$433,220 +3%
    2024$7,043 +7.9%$420,610 +6.1%
    2023$6,528 +4%$396,470
    2022$6,279 +2.9%$396,470 +6.1%
    2021$6,100 $373,720
    2020-- $373,720 +6.1%
    2019$5,626 $352,280
    2018$5,626 +2.9%$352,280 +3%
    2017$5,467 +8%$342,020 +3%
    2016$5,061 $332,060 +3%
    2015$5,061 +6%$322,390 +3%
    2014$4,776 $313,000 +3%
    2013-- $303,890 +3%
    2012-- $295,040 +42.2%
    2011-- $207,530 +101.1%
    2010-- $103,200 -0.8%
    2009-- $104,060 +3%
    2008-- $101,030 +3%
    2007-- $98,090 +5777.2%
    2006-- $1,669
    Find assessor info on the county website

    Neighborhood: Southeast Bend

    Nearby schools

    GreatSchools rating
    Schools provided by the listing agent
    • Elementary: R E Jewell Elem
    • Middle: High Desert Middle
    • High: Caldera High

    Source: Oregon Datashare. This data may not be complete. We recommend contacting the local school district to confirm school assignments for this home.

    Get pre-qualified for a loan
    At Zillow Home Loans, we can pre-qualify you in as little as 5 minutes with no impact to your credit score.

    An equal housing lender. NMLS #10287.

    Sell for more on Zillow
    Get a Zillow Showcase℠ listing at no additional cost and you could sell for .
    $990,300
    2% more
    +$19,806
    With Zillow Showcase(estimated)
    $1,010,106