Skip main navigation
Off market
  • $412,900

    20159 Bay Cedar Ave, Tampa, FL 33647

    4beds
    2,292sqft
    Single Family Residence
    Built in 2006
    5,623 Square Feet Lot
    $412,900 Zestimate®
    $180/sqft
    $2,862 Estimated rent

    Home value

    $412,900

    $392,000 - $434,000

    $2,862/mo

    Zestimate® history
    Loading
    Loading...

    Owner options

    List your home for rent

    $2,862/mo

    Rent Zestimate®

    Find your next renter with Zillow Rental Manager. Plus, with online applications, you can quickly screen prospective tenants – for free.

    Learn more

    $2,862/mo

    Rent Zestimate®

    Refinance and save

    $2,973/mo

    Est. payment

    Refinancing to a lower rate could help reduce your monthly payments and save thousands over the life of the loan.

    See today's rates

    $2,973/mo

    Est. payment

    Explore your selling options

    Work with a Zillow partner agent

    Leverage their expertise and Zillow's premium Showcase listings to get your home seen by more buyers.

    Get started

    List with your own agent

    Get your home in front of millions of buyers by listing it on Zillow.

    Learn how to do it

    Sell it yourself

    Take full control of how buyers see your home on Zillow by listing For Sale by Owner (FSBO).

    List your home

    What's special

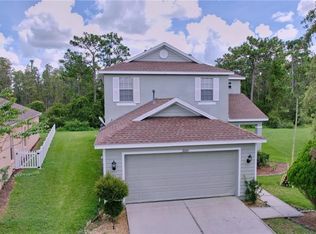
    BACK ON MARKET!!! TRUE 3D VIRTUAL TOUR AVAILABLE. Simply stunning home on conservation located in the desirable Birchwood Village of the GATED, Resort-style Live Oak Preserve Community. A billowing Live Oak tree greets you in from the driveway and on to the oversized covered porch. Walk through the 8 FOOT ENTRYWAY door and onto the open floor plan. See all the way through the home to a stunning conservation with tropical palms in view. After passing through the extra large tiled family room, you will walk into the living and kitchen. You'll fall in love with the layout that showcases the staircase in the middle of the floorplan and surrounding rooms wrapping around. Enjoy the perfect CHEFS KITCHEN TRIANGLE LAYOUT with UPGRADED STAINLESS STEEL APPLIANCES, wood cabinetry, PANTRY, deep inset double basin sink, GAS STOVE, and STONE COUNTERTOPS. From the living room, walk on to the covered, conservation view accentuated back porch. The first floor also includes UPGRADED LUXURY LIGHTING in living room and a 2 car garage. Upstairs you will find two bedrooms get full conservation and water views, including the oversized master suite, highlighted with full walk-in closet. The master bath retreat features a garden tub, double vanities and walk-in shower. The three additional bedrooms and the full bath upstairs deliver space destined to create great memories for years to come. The opportunity awaits for you to live in this gated community that boasts resort style living at its best. Live Oak Preserve has amenities abounding from miles of extra large walking side walks, exquisite landscaping (frequently changed for the seasons), work out gym, pool and table tennis room, large gathering room & kitchen to rent, oversized community pool, playground, golf range cages and putting green, basketball nets, tennis courts and beach volleyball area. All room sizes approximate. This really is a dream community with so much to do. Residents of Live Oak have Wesley Chapel at their fingertips & the wonderful community of New Tampa surrounding them. Situated right next to Wiregrass Mall, State College, Ice Complex, Tampa Premier Outlets, Moffitt, I-75 & I-275. NEW A/C (2020), Garbage Disposal (2020), Hot Water Heater (2018), DRYER (2019) All room sizes approximate.

    This property is off market, which means it's not currently listed for sale or rent on Zillow. This may be different from what's available on other websites or public sources.

    Originating MLS: Tampa

    Facts & features

    Interior

    Bedrooms & bathrooms
    • Bedrooms: 4
    • Bathrooms: 3
    • Full bathrooms: 2
    • 1/2 bathrooms: 1
    Heating
    • Other
    Cooling
    • Central
    Appliances
    • Laundry: Inside, Laundry Room
    Features
    • Ceiling Fans(s), High Ceiling(s), Walk-In Closet(s), Thermostat, Solid Surface Counters
    • Flooring: Tile, Other, Carpet, Concrete, Hardwood
    Interior area
    • Structure area source: Public Records
    • Total interior livable area: 2,292 sqft

    Property

    Parking
    • Total spaces: 2
    • Parking features: Garage
    Features
    • Levels: One
    • Exterior features: Stucco
    Lot
    • Size: 5,623 Square Feet
    • Dimensions: 45x125
    • Features: Level/Flat, Sidewalk, Street Paved, Street Private
    Details
    • Parcel number: 20270584W000085000110U
    • Zoning: PD

    Construction

    Type & style
    • Home type: SingleFamily
    • Architectural style: Contemporary
    • Property subtype: Single Family Residence
    Materials
    • masonry
    • Roof: Composition
    Condition
    • Completed
    • Year built: 2006

    Utilities & green energy

    • Sewer: Public Sewer
    • Water: Public
    • Utilities for property: Electricity Connected, Cable Available, Street Lights, Water Connected

    Community & HOA

    Community
    • Security: Gated Community
    • Subdivision: LIVE OAK PRESERVE PH 2A-VILLAG
    HOA
    • Has HOA: Yes
    • Amenities included: Fitness Center, Park, Pool, Gated, Tennis Court(s), Recreation Facilities
    • Services included: Community Pool
    • HOA fee: $120 monthly
    Location
    • Region: Tampa

    Financial & listing details

    • Price per square foot: $180/sqft
    • Tax assessed value: $324,861
    • Annual tax amount: $6,686
    • Listing terms: Cash, Conventional, FHA, VA Loan
    • Ownership: Fee Simple

    Price history

    DateEventPrice
    2/1/2023Sold$435,000+2.4%$190/sqft
    Source: Public Record Report a problem
    12/21/2022Pending sale$425,000$185/sqft
    Source: Stellar MLS #T3418203 Report a problem
    12/17/2022Listed for sale$425,000+32.8%$185/sqft
    Source: Stellar MLS #T3418203 Report a problem
    5/17/2021Sold$320,000$140/sqft
    Source: Public Record Report a problem
    3/26/2021Pending sale$320,000$140/sqft
    Source: Stellar MLS #T3294937 Report a problem
    3/24/2021Listed for sale$320,000$140/sqft
    Source: Stellar MLS #T3294937 Report a problem
    3/14/2021Pending sale$320,000$140/sqft
    Source: Stellar MLS #T3294937 Report a problem
    3/10/2021Listed for sale$320,000+1.1%$140/sqft
    Source: Stellar MLS #T3294937 Report a problem
    9/1/2006Sold$316,500$138/sqft
    Source: Public Record Report a problem

    Public tax history

    YearProperty taxesTax assessment
    2025$6,686 +4.7%$324,861
    2024$6,387 -11.8%$324,861 -2.4%
    2023$7,237 +5.2%$332,994 +5.6%
    2022$6,879 +31.7%$315,338 +45.9%
    2021$5,225 +0.8%$216,080 +0.2%
    2020$5,184 +5.7%$215,678 +7.2%
    2019$4,906 $201,284 +2.6%
    2018$4,906 +0.8%$196,175 +3.2%
    2017$4,868 +67.3%$190,069 +48.4%
    2016$2,910 +1%$128,107 +0.7%
    2015$2,882 -3.8%$127,216 +0.8%
    2014$2,994 $126,206 +1.5%
    2013$2,994 +3%$124,341 +1.7%
    2012$2,908 +1.6%$122,263 +2.1%
    2011$2,861 -7.4%$119,706 -9.9%
    2010$3,090 -7.8%$132,793 -8.8%
    2009$3,352 -22.8%$145,563 -25.1%
    2008$4,344 -28.9%$194,337 -24.8%
    2007$6,109 +265%$258,574 +3280.1%
    2006$1,674 $7,650
    Find assessor info on the county website

    Neighborhood: 33647

    Nearby schools

    GreatSchools rating
    Schools provided by the listing agent
    • Elementary: Turner Elem-HB
    • Middle: Bartels Middle
    • High: Wharton-HB

    Source: The MLS. This data may not be complete. We recommend contacting the local school district to confirm school assignments for this home.

    Get a cash offer in 3 minutes
    Find out how much your home could sell for in as little as 3 minutes with a no-obligation cash offer.
    Estimated market value
    $412,900
    Get a cash offer in 3 minutes
    Find out how much your home could sell for in as little as 3 minutes with a no-obligation cash offer.
    Estimated market value
    $412,900