Expansive first floor owner's suite in combination with first floor office/den and a large great room provides generous space for luxurious living on one floor.
Welcome to your dream home! Nestled in the heart of Strongsville, this beautifully maintained great room concept single-family home offers the perfect blend of comfort, style, and space. In addition to the main-level owner's suite, the second floor offers two bedrooms and a full bath. This home offers bright and open living spaces with extensive vaulted ceilings, first floor office with French doors, a large beautifully-maintained backyard, and a wonderful neighborhood which offers a playground, parks, tennis courts, and pickleball courts! This home has been meticulously maintained to include: updated appliances, new floors (2024), new windows (2024), newer HVAC and new plumbing fixtures. Schedule a private showing today, your Strongsville dream home won't last long!
Closed
$494,900
20159 Ellsworth Dr, Strongsville, OH 44149
3beds
2,684sqft
Single Family Residence
Built in 1994
0.31 Acres Lot
$515,000 Zestimate®
$184/sqft
$3,311 Estimated rent
Home value
$515,000
$474,000 - $561,000
$3,311/mo
Zestimate® history
Owner options
List your home for rent
$3,311/mo
Rent Zestimate®
Find your next renter with Zillow Rental Manager. Plus, with online applications, you can quickly screen prospective tenants – for free.
$3,311/mo
Rent Zestimate®
Refinance and save
$3,758/mo
Est. payment
Refinancing to a lower rate could help reduce your monthly payments and save thousands over the life of the loan.
$3,758/mo
Est. payment
Explore your selling options
Work with a Zillow partner agent
Leverage their expertise and Zillow's premium Showcase listings to get your home seen by more buyers.
Get startedList with your own agent
Get your home in front of millions of buyers by listing it on Zillow.
Learn how to do itSell it yourself
Take full control of how buyers see your home on Zillow by listing For Sale by Owner (FSBO).
List your homeWhat's special
Extensive vaulted ceilingsNew floorsUpdated appliancesNew plumbing fixturesLarge great roomBeautifully-maintained backyardFrench doors
Zillow last checked:
Listing updated:
Listed by:
William D Reilly 440-759-1502 breilly249@gmail.com,
Howard Hanna,
Brendan O'Brien 440-241-2483,
Howard Hanna
Bought with:
Denise A Quiggle, 428259
McDowell Homes Real Estate Services
Annette L Marra, 2015004626
McDowell Homes Real Estate Services
Source: MLS Now,MLS#: 5136559Originating MLS: Akron Cleveland Association of REALTORS
Facts & features
Interior
Bedrooms & bathrooms
- Bedrooms: 3
- Bathrooms: 3
- Full bathrooms: 2
- 1/2 bathrooms: 1
- Main level bathrooms: 2
- Main level bedrooms: 1
Primary bedroom
- Description: Flooring: Luxury Vinyl Tile
- Features: Vaulted Ceiling(s), Window Treatments
- Level: First
- Dimensions: 20.00 x 11.00
Bedroom
- Description: Jack and Jill Bathroom attached,Flooring: Carpet
- Level: Second
- Dimensions: 17.00 x 15.00
Bedroom
- Description: Jack and Jill Bathroom attached,Flooring: Carpet,Luxury Vinyl Tile
- Level: Second
- Dimensions: 19.00 x 14.00
Basement
- Description: Full basement, insulation blanket, gas furnace with humidified, a/c, 50 gallon h20 tank, 12 course basement (masonry block),Flooring: Concrete
- Level: Basement
Dining room
- Description: Flooring: Luxury Vinyl Tile
- Features: Window Treatments
- Level: First
- Dimensions: 16.00 x 14.00
Eat in kitchen
- Description: Stainless appliances, Formica counter tops, island, tile backsplash, bay window,Flooring: Ceramic Tile
- Features: Built-in Features, Vaulted Ceiling(s), Window Treatments
- Level: First
- Dimensions: 13.00 x 11.00
Entry foyer
- Description: Wainscoting, woodwork, 2 story (17ft) ceiling with crown molding,Flooring: Luxury Vinyl Tile
- Level: First
- Dimensions: 13.00 x 6.00
Great room
- Description: Paddle fan, 2 skylights, sliding door,Flooring: Luxury Vinyl Tile
- Features: Fireplace, Vaulted Ceiling(s), Window Treatments
- Level: First
- Dimensions: 13.00 x 11.00
Laundry
- Description: Electric dryer with gas hookup, washing machine,Flooring: Luxury Vinyl Tile
- Level: First
- Dimensions: 6 x 13
Office
- Description: French doors,Flooring: Luxury Vinyl Tile
- Level: First
- Dimensions: 12 x 12
Heating
- Fireplace(s), Gas
Cooling
- Central Air, Ceiling Fan(s)
Appliances
- Included: Dryer, Dishwasher, Freezer, Disposal, Humidifier, Range, Refrigerator, Washer
- Laundry: Washer Hookup, Electric Dryer Hookup, Gas Dryer Hookup, Main Level, Laundry Room
Features
- Ceiling Fan(s), Chandelier, Crown Molding, Double Vanity, Entrance Foyer, Eat-in Kitchen, High Ceilings, Kitchen Island, Primary Downstairs, Open Floorplan, Soaking Tub, Vaulted Ceiling(s), Walk-In Closet(s)
- Windows: Blinds, Bay Window(s), Double Pane Windows, Screens, Skylight(s)
- Basement: Full,Interior Entry,Unfinished
- Number of fireplaces: 1
- Fireplace features: Great Room, Raised Hearth, Gas
Interior area
- Total structure area: 2,684
- Total interior livable area: 2,684 sqft
- Finished area above ground: 2,684
Property
Parking
- Parking features: Attached, Concrete, Covered, Drain, Direct Access, Driveway, Garage Faces Front, Garage, Garage Door Opener, Indoor, Kitchen Level, Paved
- Attached garage spaces: 2
Accessibility
- Accessibility features: None
Features
- Levels: One and One Half,Two
- Stories: 2
- Patio & porch: Deck
- Exterior features: Fire Pit
- Fencing: Invisible,None
- Has view: Yes
- View description: Neighborhood, Trees/Woods
Lot
- Size: 0.31 Acres
- Dimensions: 80 x 170
- Features: < 1/2 Acre, Back Yard, Front Yard, Interior Lot, Landscaped, Rectangular Lot, Many Trees, Wooded
Details
- Additional structures: Garage(s)
- Parcel number: 39424063
Construction
Type & style
- Home type: SingleFamily
- Architectural style: Cape Cod,Contemporary,Modern
- Property subtype: Single Family Residence
Materials
- Brick, Vinyl Siding
- Foundation: Block
- Roof: Asphalt,Fiberglass
Condition
- Year built: 1994
Utilities & green energy
- Sewer: Public Sewer
- Water: Public
Community & HOA
Community
- Features: Curbs, Playground, Sidewalks, Tennis Court(s)
- Security: Smoke Detector(s)
- Subdivision: The Woods
HOA
- Has HOA: Yes
- Services included: Common Area Maintenance, Insurance
- HOA fee: $245 annually
- HOA name: The Woods Of Strongsville
Location
- Region: Strongsville
Financial & listing details
- Price per square foot: $184/sqft
- Annual tax amount: $7,370
- Date on market: 7/2/2025
- Cumulative days on market: 36 days
- Listing agreement: Exclusive Right To Sell
- Listing terms: Cash,Conventional,FHA,VA Loan
Price history
| Date | Event | Price |
|---|---|---|
| 9/11/2025 | Sold | $494,900-1%$184/sqft |
Source: MLS Now #5136559 Report a problem | ||
| 8/6/2025 | Pending sale | $499,900$186/sqft |
Source: MLS Now #5136559 Report a problem | ||
| 7/28/2025 | Price change | $499,900-2%$186/sqft |
Source: MLS Now #5136559 Report a problem | ||
| 7/10/2025 | Price change | $509,900-1.9%$190/sqft |
Source: MLS Now #5136559 Report a problem | ||
| 7/2/2025 | Listed for sale | $519,900+105.1%$194/sqft |
Source: MLS Now #5136559 Report a problem | ||
| 10/18/2002 | Sold | $253,500$94/sqft |
Source: MLS Now #2042135 Report a problem | ||
Public tax history
Tax history is unavailable.
Neighborhood: 44149
Nearby homes
- $494,9003 bd2 ba2.6k sqft20159 Ellsworth Dr, Strongsville, OH 44136Sold
- $518,7004 bd3 ba2.9k sqft20187 Ellsworth Dr, Strongsville, OH 44149Off Market
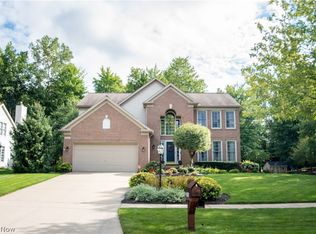
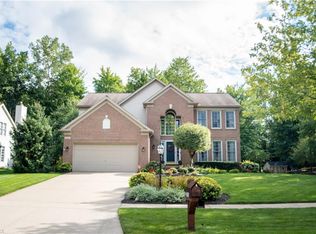
- $521,0004 bd3 ba2.6k sqft20187 Ellsworth Dr, Strongsville, OH 44136Off Market
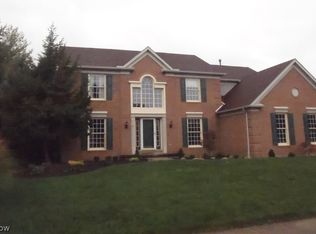
- $553,6004 bd3 ba-- sqft20131 Ellsworth Dr, Strongsville, OH 44149Off Market
- $521,7004 bd3 ba2.9k sqft20131 Ellsworth Dr, Strongsville, OH 44136Off Market
- $529,9004 bd3 ba2.6k sqft18520 Northrup Ln, Strongsville, OH 44136Off Market
- $493,7004 bd3 ba2.6k sqft18520 Northrup Ln, Strongsville, OH 44149Off Market
- $540,200-- bd-- ba-- sqftEllsworth Dr, Strongsville, OH 44149Off Market
Nearby schools
GreatSchools rating
- 8/10Kinsner Elementary SchoolGrades: K-5Distance: 0.2 mi
- 8/10Strongsville Middle SchoolGrades: 6-8Distance: 2.4 mi
- 9/10Strongsville High SchoolGrades: 9-12Distance: 1.3 mi
Schools provided by the listing agent
- District: Strongsville CSD - 1830
Source: MLS Now. This data may not be complete. We recommend contacting the local school district to confirm school assignments for this home.
Get a cash offer in 3 minutes
Find out how much your home could sell for in as little as 3 minutes with a no-obligation cash offer.
Estimated market value
$515,000
Get a cash offer in 3 minutes
Find out how much your home could sell for in as little as 3 minutes with a no-obligation cash offer.
Estimated market value
$515,000
- Ohio
- Cuyahoga County
- Strongsville
- 44149
- 20159 Ellsworth Dr
Nearby cities
Nearby zip codes
Other Strongsville Topics
