If you are looking for a fabulous home with land and privacy, coupled with community amenities, let me introduce you to 20159 Long Meadow Lane. This five-star home is in the well-established and friendly community called “Ridings at Rehoboth” conveniently located in Lewes. Built by Schell in 2014, this “Ainsley floor plan” is an open concept ranch home featuring three bedrooms plus a flex room, a two-car garage, a four seasons sunroom and more. Much can be said about the curb appeal of this home with flower boxes accenting the front windows and a nicely landscaped, irrigated front lawn. Nature lovers will enjoy the visits from birds, butterflies, and wildlife while gardeners will appreciate the existing organic gardens and plants including wild blueberry bushes and lavender. The backyard overlooks a hardwood forest with a stream running through it offering endless privacy and spectacular views of nature. The owners paid a premium for this lot because it backs to conservation land ensuring the landscape won't change. The backyard is expansive and features a brick paver patio for outdoor entertaining, a storage shed, an outdoor shower, a private well for irrigation and buried downspouts. The inside of the home is striking with gorgeous hickory hardwood floors throughout most of the main level. One of the best features about this home is the thoughtful selection of the windows across the back of the home. From the moment you enter the front door, you can look to the back of the home and see the wall of windows and transom windows overlooking the inviting four seasons sunroom and back yard. Extensions offered by the builder were added when the home was built providing nicely sized rooms. The kitchen is well appointed with granite countertops, maple cabinetry, subway tile backsplash and upscale pendant lights over the breakfast bar. The kitchen, dining room and living room open to one another making them the perfect entertaining space. A gas fireplace is flanked by windows in the great room. The former screened porch was converted to an all-season sunroom complete with heat and air conditioning, custom blinds, ceiling fan and luxury vinyl flooring. The grand sized owner’s suite is tucked privately in the back of the home and features an ensuite bathroom with a tiled shower, frameless shower door and two walk in closets. This home has been lovingly maintained by the original owner and utility costs are amazingly low due to the energy efficient features. Seller providing a one year home warranty to the Buyer(s). There is a community clubhouse with an outdoor pool and fitness center for your enjoyment. Come see this amazing home and its proximity to all that the coastal area has to offer in terms of shopping, sandy beaches, fabulous restaurants, and state parks.
Sold for $540,000
$540,000
20159 Long Meadow Ln, Lewes, DE 19958
3beds
2,050sqft
Single Family Residence
Built in 2014
0.41 Acres Lot
$543,000 Zestimate®
$263/sqft
$2,714 Estimated rent
Home value
$543,000
$516,000 - $570,000
$2,714/mo
Zestimate® history
Owner options
List your home for rent
$2,714/mo
Rent Zestimate®
Find your next renter with Zillow Rental Manager. Plus, with online applications, you can quickly screen prospective tenants – for free.
$2,714/mo
Rent Zestimate®
Refinance and save
$3,203/mo
Est. payment
Refinancing to a lower rate could help reduce your monthly payments and save thousands over the life of the loan.
$3,203/mo
Est. payment
Explore your selling options
Work with a Zillow partner agent
Leverage their expertise and Zillow's premium Showcase listings to get your home seen by more buyers.
Get startedList with your own agent
Get your home in front of millions of buyers by listing it on Zillow.
Learn how to do itSell it yourself
Take full control of how buyers see your home on Zillow by listing For Sale by Owner (FSBO).
List your homeWhat's special
Ensuite bathroomFrameless shower doorSandy beachesOutdoor showerUpscale pendant lightsWild blueberry bushesOutdoor pool
Zillow last checked:
Listing updated:
Listed by:
Jo Ann Brandt 302-300-7187,
Berkshire Hathaway HomeServices PenFed Realty - OP
Bought with:
Jay Lesko, RS-0024873
Iron Valley Real Estate at The Beach
Source: Bright MLS,MLS#: DESU2056528
Facts & features
Interior
Bedrooms & bathrooms
- Bedrooms: 3
- Bathrooms: 2
- Full bathrooms: 2
- Main level bathrooms: 2
- Main level bedrooms: 3
Rooms
- Room types: Dining Room, Primary Bedroom, Bedroom 2, Bedroom 3, Kitchen, Study, Sun/Florida Room, Great Room, Bathroom 2, Primary Bathroom, Full Bath
Basement
- Area: 0
Heating
- Heat Pump, Electric, Propane
Cooling
- Central Air, Electric
Appliances
- Included: Microwave, Dishwasher, Disposal, Dryer, Washer, Water Heater, Tankless Water Heater
- Laundry: Main Level
Features
- Ceiling Fan(s), Entry Level Bedroom, Open Floorplan, Kitchen - Gourmet, Kitchen Island, Recessed Lighting, Bathroom - Tub Shower, Upgraded Countertops, Walk-In Closet(s)
- Flooring: Hardwood, Carpet, Tile/Brick, Wood
- Doors: ENERGY STAR Qualified Doors, Storm Door(s)
- Windows: ENERGY STAR Qualified Windows, Energy Efficient, Screens, Storm Window(s), Transom
- Has basement: No
- Number of fireplaces: 1
- Fireplace features: Gas/Propane, Mantel(s)
Interior area
- Total structure area: 2,050
- Total interior livable area: 2,050 sqft
- Finished area above ground: 2,050
- Finished area below ground: 0
Property
Parking
- Total spaces: 2
- Parking features: Garage Door Opener, Asphalt, Attached
- Attached garage spaces: 2
- Has uncovered spaces: Yes
Accessibility
- Accessibility features: None
Features
- Levels: One
- Stories: 1
- Patio & porch: Patio
- Exterior features: Bump-outs, Underground Lawn Sprinkler, Rain Gutters
- Pool features: Community
- Has view: Yes
- View description: Trees/Woods
Lot
- Size: 0.41 Acres
- Dimensions: 92.00 x 197.00
- Features: Backs to Trees, Cleared, Level, Landscaped, Rear Yard, SideYard(s)
Details
- Additional structures: Above Grade, Below Grade, Outbuilding
- Parcel number: 23405.00577.00
- Zoning: R
- Special conditions: Standard
Construction
Type & style
- Home type: SingleFamily
- Architectural style: Coastal
- Property subtype: Single Family Residence
Materials
- Stick Built, Vinyl Siding
- Foundation: Crawl Space
- Roof: Architectural Shingle
Condition
- Excellent
- New construction: No
- Year built: 2014
Details
- Builder model: Ainsley
- Builder name: Schell Brothers
Utilities & green energy
- Sewer: Public Sewer
- Water: Public
Green energy
- Energy efficient items: Appliances, Construction, Flooring, Fireplace/Wood Stove, HVAC, Lighting
Community & HOA
Community
- Subdivision: Ridings At Rehoboth
HOA
- Has HOA: Yes
- Amenities included: Pool, Fitness Center, Clubhouse
- Services included: Common Area Maintenance, Management, Trash, Snow Removal, Road Maintenance
- HOA fee: $110 monthly
- HOA name: PREMIER COMMUNITY ASSOCIATION MANAGEMENT
Location
- Region: Lewes
Financial & listing details
- Price per square foot: $263/sqft
- Tax assessed value: $474,600
- Annual tax amount: $1,465
- Date on market: 3/9/2024
- Listing agreement: Exclusive Right To Sell
- Listing terms: Cash,Conventional
- Exclusions: Anna Livia Antique Door Knocker
- Ownership: Fee Simple
Price history
| Date | Event | Price |
|---|---|---|
| 8/23/2024 | Sold | $540,000-1.8%$263/sqft |
Source:  Bright MLS #DESU2056528 Report a problem Bright MLS #DESU2056528 Report a problem | ||
| 8/6/2024 | Pending sale | $550,000$268/sqft |
Source: Bright MLS #DESU2056528 Report a problem | ||
| 7/25/2024 | Contingent | $550,000$268/sqft |
Source: Bright MLS #DESU2056528 Report a problem | ||
| 6/12/2024 | Price change | $550,000-6.8%$268/sqft |
Source: Bright MLS #DESU2056528 Report a problem | ||
| 5/6/2024 | Price change | $589,900-1.7%$288/sqft |
Source: Bright MLS #DESU2056528 Report a problem | ||
| 3/9/2024 | Listed for sale | $599,900+0.8%$293/sqft |
Source: Bright MLS #DESU2056528 Report a problem | ||
| 2/3/2023 | Listing removed | $595,000$290/sqft |
Source: Bright MLS #DESU2032272 Report a problem | ||
| 11/12/2022 | Listed for sale | $595,000+3956.7%$290/sqft |
Source: Bright MLS #DESU2032272 Report a problem | ||
| 7/5/2016 | Sold | $14,667-95.5%$7/sqft |
Source: Public Record Report a problem | ||
| 2/20/2014 | Sold | $328,658+286.7%$160/sqft |
Source: Public Record Report a problem | ||
| 7/30/2013 | Sold | $85,000$41/sqft |
Source: Public Record Report a problem | ||
Public tax history
| Year | Property taxes | Tax assessment |
|---|---|---|
| 2025 | $1,002 +3.7% | $237,300 +697.6% |
| 2024 | $966 +0.1% | $29,750 |
| 2023 | $965 +5.6% | $29,750 |
| 2022 | $914 -8.7% | $29,750 |
| 2021 | $1,001 +0.4% | $29,750 |
| 2020 | $997 | $29,750 +1.4% |
| 2019 | $997 -23.3% | $29,350 -0.8% |
| 2018 | $1,300 +44.5% | $29,600 +0.9% |
| 2017 | $900 -23.2% | $29,350 |
| 2016 | $1,172 +4.7% | $29,350 |
| 2015 | $1,120 +409.8% | $29,350 +406% |
| 2014 | $220 +2.9% | $5,800 |
| 2013 | $214 +0.4% | $5,800 |
| 2012 | $213 +11.9% | $5,800 |
| 2011 | $190 | $5,800 |
| 2010 | $190 -3% | $5,800 |
| 2009 | $196 | $5,800 |
| 2008 | -- | -- |
| 2007 | -- | -- |
| 2006 | -- | -- |
Find assessor info on the county website
Neighborhood: 19958
Nearby homes
- $640,5003 bd-- ba2.4k sqft20158 Long Meadow Ln, Lewes, DE 19958Off Market
- $799,2005 bd4 ba3.7k sqft20161 Long Meadow Ln, Lewes, DE 19958Off Market
- $693,9004 bd-- ba2.3k sqft20157 Long Meadow Ln, Lewes, DE 19958Off Market

- $622,2003 bd-- ba2.5k sqft20162 Long Meadow Ln, Lewes, DE 19958Off Market
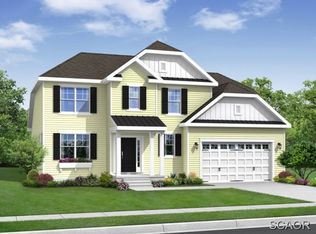
- $523,6004 bd2 ba1.9k sqft20154 Long Meadow Ln, Lewes, DE 19958Off Market
- $649,4003 bd-- ba2.4k sqft20163 Long Meadow Ln, Lewes, DE 19958Off Market
- $653,3004 bd3 ba2.5k sqft20153 Long Meadow Ln, Lewes, DE 19958Off Market
- $699,4003 bd3 ba3.2k sqft20168 Long Meadow Ln, Lewes, DE 19958Off Market
Nearby schools
GreatSchools rating
- 5/10Milton Elementary SchoolGrades: K-5Distance: 6.5 mi
- NAFrederick D Thomas Middle SchoolGrades: 6-8Distance: 4.8 mi
- 8/10Cape Henlopen High SchoolGrades: 9-12Distance: 4.9 mi
Schools provided by the listing agent
- District: Cape Henlopen
Source: Bright MLS. This data may not be complete. We recommend contacting the local school district to confirm school assignments for this home.


Get pre-qualified for a loan
At Zillow Home Loans, we can pre-qualify you in as little as 5 minutes with no impact to your credit score.An equal housing lender. NMLS #10287.
Sell for more on Zillow
Get a Zillow Showcase℠ listing at no additional cost and you could sell for .
$543,000
2% more
+$10,860
With Zillow Showcase(estimated)
$553,860
- Delaware
- Sussex County
- Lewes
- 19958
- 20159 Long Meadow Ln
Nearby cities
Nearby zip codes
Other Lewes Topics
