PRICED TO SELL! Welcome to this stunning, move-in-ready contemporary home perfectly situated in the rapidly growing Northside Village area, just minutes from Downtown Houston. Built in 2022, this 3-bedroom, 2.5-bathroom freestanding home offers a seamless open-concept first-floor layout. The chef’s kitchen boasts a stylish quartz island, white shaker cabinets with soft-close drawers, a deep farmhouse sink, and a gas range. Upstairs, you'll find an open game room/flex space alongside a spacious primary suite featuring a spa-like bath with double sinks, a soaking tub, a frameless shower, and a massive walk-in closet. Step outside to a rare fully fenced backyard—ideal for pets and outdoor entertaining—complete with a private driveway. Located walking distance to Saint Arnold Brewing Company and minutes from the Greater Heights and EaDo, this unbeatable deal won't last long. Schedule your tour today!
Pending
$269,000
2015A Brackenridge St, Houston, TX 77026
3beds
1,580sqft
Single Family Residence
Built in 2022
-- sqft lot
$267,500 Zestimate®
$170/sqft
$-- HOA
What's special
Stylish quartz islandDeep farmhouse sinkSoaking tubRare fully fenced backyardPrivate drivewayMassive walk-in closetGas range
- 62 days |
- 93 |
- 10 |
Zillow last checked:
Listing updated:
Listed by:
Pedro Cajiga TREC #0676518 936-264-7050,
World Wide Realty,LLC
Source: HAR,MLS#: 51619693
Facts & features
Interior
Bedrooms & bathrooms
- Bedrooms: 3
- Bathrooms: 3
- Full bathrooms: 2
- 1/2 bathrooms: 1
Primary bathroom
- Features: Half Bath
Heating
- Natural Gas
Cooling
- Electric
Appliances
- Included: Disposal, Microwave, Dishwasher
- Laundry: Electric Dryer Hookup, Gas Dryer Hookup, Washer Hookup
Features
- All Bedrooms Up
Interior area
- Total structure area: 1,580
- Total interior livable area: 1,580 sqft
Property
Parking
- Total spaces: 2
- Parking features: Attached, Additional Parking
- Attached garage spaces: 2
Features
- Stories: 2
Lot
- Features: Subdivided, 0 Up To 1/4 Acre
Details
- Parcel number: 1450240010005
Construction
Type & style
- Home type: SingleFamily
- Architectural style: Traditional
- Property subtype: Single Family Residence
Materials
- Cement Siding
- Foundation: Slab
- Roof: Composition
Condition
- New construction: No
- Year built: 2022
Utilities & green energy
- Sewer: Public Sewer
- Water: Public
Community & HOA
Community
- Subdivision: Urban Views Brackenridge
Location
- Region: Houston
Financial & listing details
- Price per square foot: $170/sqft
- Date on market: 5/19/2026
Estimated market value
$267,500
$254,000 - $281,000
$2,072/mo
Price history
| Date | Event | Price |
|---|---|---|
| 6/28/2026 | Pending sale | $269,000$170/sqft |
Source:  HAR #51619693 Report a problem HAR #51619693 Report a problem | ||
| 5/19/2026 | Listed for sale | $269,000$170/sqft |
Source: HAR #51619693 Report a problem | ||
Public tax history
Tax history is unavailable.
Monthly payment
Est. payment
Payment breakdown
Explore the cost of this home by adjusting the details. Changes won't be saved.Climate risks
Neighborhood: Greater Fifth Ward
Nearby schools
GreatSchools rating
- 7/10Sherman Elementary SchoolGrades: PK-5Distance: 0.7 mi
- 5/10Fleming Middle SchoolGrades: 6-8Distance: 1.5 mi
- 5/10Northside High SchoolGrades: 9-12Distance: 1 mi
Schools provided by the listing agent
- Elementary: Sherman Elementary School
- Middle: Fleming Middle School
- High: Northside High School
Source: HAR. This data may not be complete. We recommend contacting the local school district to confirm school assignments for this home.
- $59,719-- bd-- ba-- sqftBrackenridge St, Houston, TX 77026Off Market
- $273,4003 bd2 ba1.5k sqft2015 Brackenridge St #A, Houston, TX 77026Off Market
- $273,2003 bd2 ba1.5k sqft2015 Brackenridge St #B, Houston, TX 77026Off Market
- $273,7003 bd2 ba1.5k sqft2015 Brackenridge St #C, Houston, TX 77026Off Market
- $143,8001 bd1 ba1.2k sqft2013 Brackenridge St, Houston, TX 77026Off Market
- $102,375-- bd-- ba-- sqft2017 Brackenridge St, Houston, TX 77026Off Market
- $122,3002 bd1 ba836 sqft2011 Brackenridge St, Houston, TX 77026Off Market
- $198,540-- bd-- ba-- sqft2100 Jensen Dr, Houston, TX 77026Off Market
A local agent can set up tours, give advice and negotiate with sellers.
Similar homes
- $219,9002 bd3 ba955 sqft2118 Des Chaumes St, Houston, TX 77026New Construction
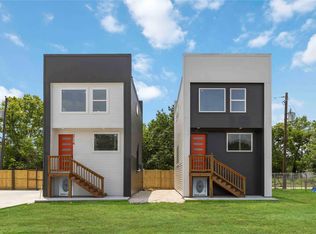 MLS ID #43349973, Andre Beraud, Brooks & Davis Real Estate. HAR
 - $309,9003 bd3 ba1.5k sqft3107 Jensen Dr #B, Houston, TX 77026New Construction
 MLS ID #72736629, Patrick Burbridge, SERHANT.. HAR
 - $309,9003 bd3 ba1.5k sqft3105 Jensen Dr #C, Houston, TX 77026New Construction
 MLS ID #54178097, Patrick Burbridge, SERHANT.. HAR
 - $305,0003 bd3 ba1.7k sqft5947 Collingsworth St, Houston, TX 77026New Construction
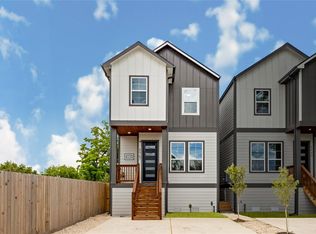 MLS ID #92192977, Santos Tovar, ST&A Realtors. HAR
 - $293,5003 bd3 ba1.5k sqft238 Julia St #E, Houston, TX 77022For SaleMLS ID #7631195, Prudence Bloch, ERA Experts. HAR
- $289,9903 bd3 ba1.5k sqft241 Rebecca St #B, Houston, TX 77022New ConstructionMLS ID #52994060, Ashwin Kewalramani, New Age. HAR
- $360,0003 bd3 ba1.6k sqft2413 Chapman St, Houston, TX 77009For SaleMLS ID #5291623, Mark Fontenot, Martha Turner Sotheby's International Realty. HAR
- $285,0003 bd4 ba1.9k sqft2610 Vance St, Houston, TX 77093For SaleMLS ID #33473007, Zain Momin, Atlas Real Estate. HAR
- $289,9903 bd3 ba1.6k sqft9803 Fulton Park Ln, Houston, TX 77076New ConstructionMLS ID #57991542, Porshae' Brown, Strongtower Realty Group. HAR
- $314,9003 bd3 ba1.7k sqft6807 Paris St, Houston, TX 77021New ConstructionMLS ID #65753808, Kleber Pita, Compass RE Texas, LLC - The Heights. HAR
- $400,0003 bd3 ba1.8k sqft5218 San Juan St, Houston, TX 77020For SaleMLS ID #10379900, Bobbi McEuen, Realty Of America, LLC. HAR
- $319,0003 bd3 ba1.7k sqft407 Yale Oaks Ln, Houston, TX 77091For SaleMLS ID #88338242, Emily Flores, Compass RE Texas, LLC - Memorial. HAR
- $345,0003 bd4 ba1.9k sqft3406 Rawley St, Houston, TX 77020New ConstructionMLS ID #6793303, Gary Fondel, Sluco Realty Services. HAR
- $349,0003 bd4 ba1.9k sqft3404 Rawley St, Houston, TX 77020New ConstructionMLS ID #53252517, Gary Fondel, Sluco Realty Services. HAR
- $289,9993 bd3 ba1.7k sqft7903 James Franklin St, Houston, TX 77088For SaleMLS ID #55596771, Laziza Mukhamedova, The Onyx Group. HAR
- $284,0003 bd3 ba2.2k sqft8128 Chateau St, Houston, TX 77028New ConstructionMLS ID #96239392, Anette Trevino, LPT Realty, LLC. HAR
- $395,0003 bd3 ba1.9k sqft1902 Dan St, Houston, TX 77020For SaleMLS ID #46798094, Phoebe Nguyen, eXp Realty LLC. HAR
- $299,9003 bd3 ba1.7k sqft9614 Burden St, Houston, TX 77093New ConstructionMLS ID #9401185, David Young, Compass RE Texas, LLC - Houston. HAR
- $289,0003 bd3 ba1.8k sqft6420 Highland Pine Ln, Houston, TX 77091For SaleMLS ID #25347164, Kelsey Samuel, eXp Realty LLC. HAR
- $315,0003 bd3 ba1.5k sqft1193 W Tidwell Rd, Houston, TX 77091For SaleMLS ID #5853813, Victoria Cedillo, Cross Capital Realty. HAR
