Skip main navigation
Sold for $790,000
  • $790,000

    2016 21st St N, Arlington, VA 22201

    3beds
    1,200sqft
    Single Family Residence
    Built in 1940
    2,175 Square Feet Lot
    $799,900 Zestimate®
    $658/sqft
    $4,033 Estimated rent

    Home value

    $799,900

    $744,000 - $864,000

    $4,033/mo

    Zestimate® history
    Loading
    Loading...

    Owner options

    List your home for rent

    $4,033/mo

    Rent Zestimate®

    Find your next renter with Zillow Rental Manager. Plus, with online applications, you can quickly screen prospective tenants – for free.

    Learn more

    $4,033/mo

    Rent Zestimate®

    Refinance and save

    $4,826/mo

    Est. payment

    Refinancing to a lower rate could help reduce your monthly payments and save thousands over the life of the loan.

    See today's rates

    $4,826/mo

    Est. payment

    Explore your selling options

    Work with a Zillow partner agent

    Leverage their expertise and Zillow's premium Showcase listings to get your home seen by more buyers.

    Get started

    List with your own agent

    Get your home in front of millions of buyers by listing it on Zillow.

    Learn how to do it

    Sell it yourself

    Take full control of how buyers see your home on Zillow by listing For Sale by Owner (FSBO).

    List your home

    What's special

    Fully fenced backyardCovered back patioSpacious backyardGlass-front built-insSeating banquetHidden pantryGas cooking
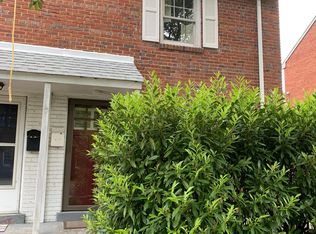
    Welcome to 2016 21st Street North in Arlington, VA! This property features three bedrooms and two full bathrooms, offering a spacious layout across four levels of living space - and with no condo or HOA fees!
 Step inside from the covered front porch to a bright living room boasting glass-front built-ins and hardwood floors throughout. The updated kitchen features gas cooking, Quartz countertops, and a hidden pantry plus a side door to the spacious backyard. The adjacent dining room offers a seating banquet and table. A welcome coat closet completes this floor.
 The second floor features two nice size bedrooms and a bright, full bathroom with a window, tub/shower, and convenient linen closet. The third floor is a versatile space, perfect for a third bedroom or a dedicated home office, catering to your unique needs. The lower level offers a family room and another full bathroom which could make for an ideal in-law or au pair suite. There’s also a utility room with laundry and additional storage.
 The outdoor space is equally inviting, featuring a covered back patio and fully fenced backyard — ideal for enjoying sunny days or evening get-togethers. The current owners have invested nearly $60,000 in upgrades and improvements including expanding and re-leveling the back patio, new electrical box with upgraded capacity (EV car ready now), plumbing line replacement to sewer line, asbestos removal, lower level restoration and remodel, and fresh repainting inside and out.
 The wonderful north Arlington location is adjacent to Rosslyn and Court House restaurants, grocery stores, and Metro stations. The Dawson Terrace Community Center and playground is only one block away. Located along the Custis bicycle trail for easy access to DC and the Mount Vernon Trail along the Potomac River. Georgetown is one mile away providing quick and easy access to Washington, DC. Don't miss out on the opportunity to call this charming home yours! With its thoughtful design and excellent features, 2016 21st Street North is ready to welcome you home.

    Zillow last checked:

    Listing updated:

    Listed by:

    David Shotwell 202-297-4094,

    Compass

    Bought with:

    Linda Min, 0225100695

    Samson Properties

    Jason Cheperdak, 0226009835

    Samson Properties

    Source: Bright MLS,MLS#: VAAR2056386MLS Logo

    Facts & features

    Interior

    Bedrooms & bathrooms
    • Bedrooms: 3
    • Bathrooms: 2
    • Full bathrooms: 2
    Bedroom 1
    • Features: Flooring - HardWood
    • Level: Upper
    Bedroom 2
    • Features: Flooring - HardWood
    • Level: Upper
    Bedroom 3
    • Features: Flooring - Carpet
    • Level: Upper
    Bathroom 1
    • Features: Bathroom - Tub Shower, Flooring - Ceramic Tile
    • Level: Upper
    Bathroom 2
    • Features: Bathroom - Stall Shower
    • Level: Lower
    Dining room
    • Features: Flooring - HardWood
    • Level: Main
    Family room
    • Features: Flooring - Ceramic Tile
    • Level: Lower
    Kitchen
    • Features: Countertop(s) - Solid Surface, Flooring - Ceramic Tile, Kitchen - Gas Cooking
    • Level: Main
    Laundry
    • Level: Lower
    Living room
    • Features: Built-in Features, Flooring - HardWood
    • Level: Main
    Heating
    • Central, Natural Gas
    Cooling
    • Central Air, Electric
    Appliances
    • Included: Dishwasher, Disposal, Dryer, Energy Efficient Appliances, Exhaust Fan, Oven/Range - Gas, Range Hood, Refrigerator, Stainless Steel Appliance(s), Washer, Cooktop, Microwave, Oven, Water Heater, Gas Water Heater
    • Laundry: In Basement, Dryer In Unit, Washer In Unit, Lower Level, Laundry Room
    Features
    • Attic, Upgraded Countertops, Bathroom - Tub Shower, Bathroom - Stall Shower, Floor Plan - Traditional, Kitchen - Gourmet, Recessed Lighting
    • Flooring: Carpet, Wood
    • Windows: Window Treatments
    • Basement: Full,Connecting Stairway,Partial,Interior Entry,Windows
    • Has fireplace: No
    Interior area
    • Total structure area: 1,200
    • Total interior livable area: 1,200 sqft
    • Finished area above ground: 1,200

    Property

    Parking
    • Total spaces: 2
    • Parking features: Private, Asphalt, Driveway
    • Uncovered spaces: 2
    Accessibility
    • Accessibility features: None
    Features
    • Levels: Four
    • Stories: 4
    • Patio & porch: Patio
    • Pool features: None
    Lot
    • Size: 2,175 sqft
    Details
    • Additional structures: Above Grade, Below Grade
    • Parcel number: 16012024
    • Zoning: R2-7
    • Special conditions: Standard

    Construction

    Type & style
    • Home type: SingleFamily
    • Architectural style: Other
    • Property subtype: Single Family Residence
    • Attached to another structure: Yes
    Materials
    • Brick
    Condition
    • New construction: No
    • Year built: 1940
    • Major remodel year: 2021

    Utilities & green energy

    • Sewer: Public Sewer
    • Water: Public

    Community & neighborhood

    Location
    • Region: Arlington
    • Subdivision: Highlawn Highlands

    Other

    Other facts
    • Listing agreement: Exclusive Right To Sell
    • Ownership: Fee Simple

    Price history

    DateEventPrice
    5/30/2025Sold$790,000-1.1%$658/sqft
    Source: Bright MLS #VAAR2056386 Report a problem
    5/6/2025Contingent$799,000$666/sqft
    Source: Bright MLS #VAAR2056386 Report a problem
    5/1/2025Listed for sale$799,000+1.2%$666/sqft
    Source: Bright MLS #VAAR2056386 Report a problem
    5/5/2023Listing removed--
    Source: Bright MLS #VAAR178550 Report a problem
    5/4/2021Sold$789,800$658/sqft
    Source: Public Record Report a problem
    4/13/2021Contingent$789,800$658/sqft
    Source: Bright MLS #VAAR178550 Report a problem
    4/2/2021Listed for sale$789,800+1.4%$658/sqft
    Source: Bright MLS #VAAR178550 Report a problem
    2/24/2021Listing removed--
    Source: Owner Report a problem
    11/7/2020Listing removed$3,850$3/sqft
    Source: Owner Report a problem
    8/25/2020Listed for rent$3,850+10%$3/sqft
    Source: Owner Report a problem
    7/27/2020Listing removed$779,000$649/sqft
    Source: Fairfax Realty Select #VAAR165990 Report a problem
    7/17/2020Listed for sale$779,000+52.7%$649/sqft
    Source: Fairfax Realty Select #VAAR165990 Report a problem
    3/29/2020Listing removed$3,500$3/sqft
    Source: Owner Report a problem
    3/16/2020Listed for rent$3,500-5.4%$3/sqft
    Source: Owner Report a problem
    1/6/2020Listing removed$3,700$3/sqft
    Source: Owner Report a problem
    12/3/2019Listed for rent$3,700$3/sqft
    Source: Owner Report a problem
    9/5/2019Sold$510,000$425/sqft
    Source: Public Record Report a problem

    Public tax history

    YearProperty taxesTax assessment
    2025$6,851 +2.8%$663,200 +2.8%
    2024$6,663 -8.5%$645,000 -8.8%
    2023$7,285 +2.7%$707,300 +2.7%
    2022$7,095 +15%$688,800 +15%
    2021$6,167 +5.1%$598,700 +4.7%
    2020$5,865 +6.9%$571,600 +6.9%
    2019$5,484 +3%$534,500 +1%
    2018$5,322 +9.3%$529,000 +9.3%
    2017$4,869 +4.8%$484,000 +3.2%
    2016$4,647 +0.6%$468,900 +1.1%
    2015$4,619 +6.9%$463,800 +6.9%
    2014$4,321 +8.5%$433,800 +9.6%
    2013$3,983 +5.6%$395,900
    2012$3,770 +1.5%--
    2011$3,713 --
    2009-- --
    2008-- --
    2007-- --
    2006-- --
    2005-- --
    2004-- --
    2003-- --
    2002-- --
    2001-- $150,700

    Find assessor info on the county website

    Neighborhood: North Highland

    Nearby schools

    GreatSchools rating
    Schools provided by the listing agent
    • Elementary: Taylor
    • Middle: Dorothy Hamm
    • High: Yorktown
    • District: Arlington County Public Schools

    Source: Bright MLS. This data may not be complete. We recommend contacting the local school district to confirm school assignments for this home.

    Get a cash offer in 3 minutes
    Find out how much your home could sell for in as little as 3 minutes with a no-obligation cash offer.
    Estimated market value
    $799,900
    Get a cash offer in 3 minutes
    Find out how much your home could sell for in as little as 3 minutes with a no-obligation cash offer.
    Estimated market value
    $799,900