Seller is motivated! Home listed below market value in hope of a quick sale! Walk into a home with an instant exorbitant amount of equity! Moments from Downtown or NoVA via 395 or a straight shot to MD via 95 or 295, this recently renovated home is in the perfect location to allow you to quickly get where you need to be. The unique layout of the home can house a multigeneration family comfortably. This brick home in the quiet Hillcrest neighborhood features free and clear Solar Panels, a new roof, HVAC, plumbing, electrical and a newly serviced brick wood burning fireplace on the main level. The gourmet kitchen features an oversized statement quartz island with a breakfast bar. The backyard boasts a brand new expansive deck and has space for gardening. The open spacious and fully finished basement can be used to entertain, as a play space for your children or to operate your business. The basement's open concept with multiple entrances creates a vast amount of rental income opportunities; it can be rented out as a dance/photo/podcast/streaming studio, as a daycare, an ADU, a basement apartment or rented per room. Don't miss the opportunity to make this exceptional home yours-schedule a viewing today and step into your future!
Under contract
Price cut: $15K (7/27)
$585,000
2016 32nd St SE, Washington, DC 20020
4beds
2,633sqft
Single Family Residence
Built in 1936
5,000 Square Feet Lot
$-- Zestimate®
$222/sqft
$-- HOA
What's special
Brick homeNew roofSpace for gardeningGourmet kitchenBrand new expansive deck
- 145 days
- 22
- 0
Zillow last checked:
Listing updated:
Listed by:
Wakysha Lee 202-531-4705,
Bennett Realty Solutions
Source: Bright MLS,MLS#: DCDC2261626
Facts & features
Interior
Bedrooms & bathrooms
- Bedrooms: 4
- Bathrooms: 3
- Full bathrooms: 3
- Main level bathrooms: 2
- Main level bedrooms: 2
Basement
- Area: 1271
Heating
- Hot Water, Natural Gas
Cooling
- Ceiling Fan(s), Central Air
Appliances
- Included: Gas Water Heater
- Laundry: In Basement
Features
- Basement: Finished
- Number of fireplaces: 1
Interior area
- Total structure area: 2,633
- Total interior livable area: 2,633 sqft
- Finished area above ground: 1,362
- Finished area below ground: 1,271
Property
Parking
- Parking features: On Street
- Has uncovered spaces: Yes
Accessibility
- Accessibility features: None
Features
- Levels: Two
- Stories: 2
- Pool features: None
Lot
- Size: 5,000 Square Feet
- Features: Unknown Soil Type
Details
- Additional structures: Above Grade, Below Grade
- Parcel number: 5655//0104
- Zoning: R
- Special conditions: Standard
Construction
Type & style
- Home type: SingleFamily
- Architectural style: Colonial
- Property subtype: Single Family Residence
Materials
- Brick
- Foundation: Other
Condition
- Excellent
- New construction: No
- Year built: 1936
- Major remodel year: 2025
Utilities & green energy
- Sewer: Public Sewer
- Water: Public
- Utilities for property: Cable Available, Electricity Available, Natural Gas Available, Phone Available, Water Available
Green energy
- Energy efficient items: Fireplace/Wood Stove
- Energy generation: PV Solar Array(s) Owned
Community & HOA
Community
- Subdivision: Hillcrest
HOA
- Has HOA: No
Location
- Region: Washington
Financial & listing details
- Price per square foot: $222/sqft
- Tax assessed value: $399,230
- Annual tax amount: $2,594
- Date on market: 5/13/2026
- Listing agreement: Exclusive Right To Sell
- Listing terms: Cash,Private Financing Available,Conventional,FHA 203(k),Other
- Ownership: Fee Simple
Estimated market value
Not available
Estimated sales range
Not available
Not available
Price history
| Date | Event | Price |
|---|---|---|
| 8/3/2026 | Contingent | $585,000$222/sqft |
Source:  Bright MLS #DCDC2261626 Report a problem Bright MLS #DCDC2261626 Report a problem | ||
| 7/27/2026 | Price change | $585,000-2.5%$222/sqft |
Source: Bright MLS #DCDC2261626 Report a problem | ||
| 7/8/2026 | Price change | $600,000-1.6%$228/sqft |
Source: Bright MLS #DCDC2261626 Report a problem | ||
| 5/13/2026 | Listed for sale | $609,999-3.9%$232/sqft |
Source: Bright MLS #DCDC2261626 Report a problem | ||
| 3/26/2026 | Listing removed | $634,999$241/sqft |
Source: Bright MLS #DCDC2235138 Report a problem | ||
| 3/16/2026 | Contingent | $634,999$241/sqft |
Source: Bright MLS #DCDC2235138 Report a problem | ||
| 3/2/2026 | Price change | $634,999-1.6%$241/sqft |
Source: Bright MLS #DCDC2235138 Report a problem | ||
| 2/18/2026 | Price change | $644,999-3%$245/sqft |
Source: Bright MLS #DCDC2235138 Report a problem | ||
| 2/5/2026 | Price change | $664,999-2.2%$253/sqft |
Source: Bright MLS #DCDC2235138 Report a problem | ||
| 1/29/2026 | Price change | $679,999-2.9%$258/sqft |
Source: Bright MLS #DCDC2235138 Report a problem | ||
| 1/21/2026 | Price change | $699,999-2.1%$266/sqft |
Source: Bright MLS #DCDC2235138 Report a problem | ||
| 1/6/2026 | Price change | $714,999-1.9%$272/sqft |
Source: Bright MLS #DCDC2235138 Report a problem | ||
| 12/19/2025 | Listed for sale | $729,000+79.1%$277/sqft |
Source: Bright MLS #DCDC2235138 Report a problem | ||
| 2/12/2025 | Sold | $407,000-6.4%$155/sqft |
Source: Bright MLS #DCDC2173958 Report a problem | ||
| 1/23/2025 | Contingent | $435,000$165/sqft |
Source: Bright MLS #DCDC2173958 Report a problem | ||
| 1/21/2025 | Pending sale | $435,000$165/sqft |
Source: Bright MLS #DCDC2173958 Report a problem | ||
| 1/20/2025 | Listing removed | $435,000$165/sqft |
Source: Bright MLS #DCDC2173958 Report a problem | ||
| 1/17/2025 | Price change | $435,000-15.5%$165/sqft |
Source: Bright MLS #DCDC2173958 Report a problem | ||
| 1/9/2025 | Listed for sale | $515,000$196/sqft |
Source: Bright MLS #DCDC2173958 Report a problem | ||
Public tax history
| Year | Property taxes | Tax assessment |
|---|---|---|
| 2026 | $3,454 +31.3% | $406,360 +1.8% |
| 2025 | $2,630 +1.4% | $399,230 +1.8% |
| 2024 | $2,594 +5.2% | $392,260 +3.4% |
| 2023 | $2,467 +7.8% | $379,320 +9% |
| 2022 | $2,288 +3.8% | $347,870 +3.7% |
| 2021 | $2,203 +3% | $335,560 +2.5% |
| 2020 | $2,138 +17.8% | $327,270 +11.4% |
| 2018 | $1,816 +9.5% | $293,800 +9.8% |
| 2017 | $1,658 +5.5% | $267,530 +4% |
| 2016 | $1,572 +9.8% | $257,270 +7.3% |
| 2015 | $1,432 -30.2% | $239,820 -0.5% |
| 2014 | $2,050 +179% | $241,140 -0.3% |
| 2013 | $735 -10.1% | $241,980 -6.9% |
| 2012 | $817 | $259,850 |
| 2011 | $817 -4% | $259,850 -21.2% |
| 2010 | $851 -26.7% | $329,800 -9.4% |
| 2009 | $1,161 -16% | $364,170 +16.6% |
| 2007 | $1,382 +5.2% | $312,320 +28.7% |
| 2006 | $1,313 -8.7% | $242,650 +11.5% |
| 2005 | $1,438 +12% | $217,590 +26.7% |
| 2004 | $1,284 | $171,740 +5.5% |
| 2003 | -- | $162,740 |
Find assessor info on the county website
Monthly payment
Est. payment
Payment breakdown
Explore the cost of this home by adjusting the details. Changes won't be saved.Climate risks
Neighborhood: Good Hope
Nearby schools
Schools provided by the listing agent
- District: District Of Columbia Public Schools
Source: Bright MLS. This data may not be complete. We recommend contacting the local school district to confirm school assignments for this home.
Similar homes
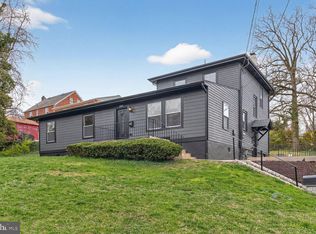
- $659,9003 bd4 ba2.4k sqft3722 Camden St SE, Washington, DC 20020For Sale

 MLS ID #DCDC2271106, Aaron Adams, Keller Williams Capital Properties. Bright MLS
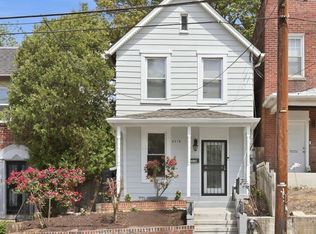
 - $649,5005 bd4 ba3k sqft1242 Anacostia Rd SE, Washington, DC 20019For Sale
 MLS ID #DCDC2245630, Trish Diggs, Serhant. Bright MLS
 - $567,0004 bd3 ba3.2k sqft3502 Summit Dr, Temple Hills, MD 20748For Sale
 MLS ID #MDPG2217628, Eileen Lim, Long & Foster Real Estate, Inc.. Bright MLS
 - $475,0003 bd4 ba1.9k sqft2210 Bryan Pl SE, Washington, DC 20020For Sale
 MLS ID #DCDC2282398, Gregory Hangemanole, Long & Foster Real Estate, Inc.. Bright MLS
 - $699,0004 bd4 ba2.8k sqft3127 G St SE, Washington, DC 20019For SaleMLS ID #DCDC2282270, Ryan Butler, Keller Williams Capital Properties. Bright MLS
- $529,9005 bd3 ba2.4k sqft5107 Call Pl SE, Washington, DC 20019For SaleMLS ID #DCDC2260958, Michael Sobhi, Real Broker, LLC. Bright MLS
- $579,0004 bd3 ba1.6k sqft3803 32nd St, Mount Rainier, MD 20712For SaleMLS ID #MDPG2211494, Kai Zhang, Harbor Realty & Investments LLC. Bright MLS
- $529,0005 bd3 ba1.4k sqft5030 Leland Dr, Oxon Hill, MD 20745For SaleMLS ID #MDPG2218778, Ben Puchalski, Compass. Bright MLS
- $490,0005 bd3 ba3.1k sqft3404 Aberdeen St, Suitland, MD 20746For SaleMLS ID #MDPG2216640, JOHNNIE SMITH, Long & Foster Real Estate, Inc.. Bright MLS
- $659,0006 bd3 ba2.3k sqft1326 S St SE, Washington, DC 20020For SaleMLS ID #DCDC2267278, George Bryant, Exit Community Realty. Bright MLS
- $475,0003 bd3 ba1.5k sqft1111 Anacostia Rd SE, Washington, DC 20019For SaleMLS ID #DCDC2282156, Andy Hewitt, Compass. Bright MLS
- $599,9004 bd3 ba2.4k sqft722 Sheridan St, Hyattsville, MD 20783For SaleMLS ID #MDPG2207358, Shaun Miller, Long & Foster Real Estate, Inc.. Bright MLS
- $529,9005 bd3 ba2.5k sqft3715 Portal Ave, Temple Hills, MD 20748For SaleMLS ID #MDPG2197660, Susan Simmonds, Own Real Estate. Bright MLS
- $479,8046 bd3 ba2.7k sqft4713 Boosa St, Capitol Heights, MD 20743For SaleMLS ID #MDPG2217298, Iftikhar Khan, RE/MAX Galaxy. Bright MLS
- $459,9002 bd3 ba1.6k sqft2226 Good Hope Rd SE, Washington, DC 20020For SaleMLS ID #DCDC2274768, Guinevere Wood, TTR Sotheby's International Realty. Bright MLS
- $549,9005 bd2 ba1.7k sqft3412 Oaklawn Rd, Fort Washington, MD 20744For SaleMLS ID #MDPG2211518, Boyd Grainger, Pearson Smith Realty, LLC. Bright MLS
- $589,0006 bd4 ba3k sqft3802 37th Pl, Brentwood, MD 20722For SaleMLS ID #MDPG2192318, David Zouhongbe, HomeSmart. Bright MLS
- $579,9993 bd3 ba1.8k sqft4212 Kennedy St, Hyattsville, MD 20781For SaleMLS ID #MDPG2218748, Emily Jackson, Northrop Realty. Bright MLS
- $595,0003 bd3 ba1.5k sqft624 Jefferson St NE, Washington, DC 20011For SaleMLS ID #DCDC2261680, Jay Yu, Ten Thousand Realty. Bright MLS
- $499,9996 bd6 ba2.5k sqft4302 Byers St, Capitol Heights, MD 20743For SaleMLS ID #MDPG2203820, Merlin Rodriguez, Long & Foster Real Estate, Inc.. Bright MLS
