Skip main navigation
Off market
  • $610,400

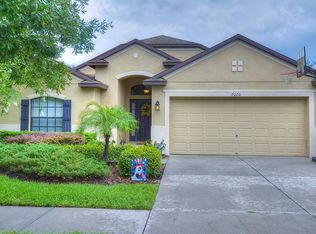
    2016 Abbey Trace Dr, Dover, FL 33527

    5beds
    3,576sqft
    SingleFamily
    Built in 2007
    6,969 Square Feet Lot
    $610,400 Zestimate®
    $171/sqft
    $4,099 Estimated rent

    Home value

    $610,400

    $580,000 - $641,000

    $4,099/mo

    Zestimate® history
    Loading
    Loading...

    Owner options

    List your home for rent

    $4,099/mo

    Rent Zestimate®

    Find your next renter with Zillow Rental Manager. Plus, with online applications, you can quickly screen prospective tenants – for free.

    Learn more

    $4,099/mo

    Rent Zestimate®

    Refinance and save

    $4,244/mo

    Est. payment

    Refinancing to a lower rate could help reduce your monthly payments and save thousands over the life of the loan.

    See today's rates

    $4,244/mo

    Est. payment

    Explore your selling options

    Work with a Zillow partner agent

    Leverage their expertise and Zillow's premium Showcase listings to get your home seen by more buyers.

    Get started

    List with your own agent

    Get your home in front of millions of buyers by listing it on Zillow.

    Learn how to do it

    Sell it yourself

    Take full control of how buyers see your home on Zillow by listing For Sale by Owner (FSBO).

    List your home

    What's special

    Soaring ceilings greet you in the foyer as you... Step in - to the comfort of a spacious and open Mercedes Homes floor plan. The 3,576 square feet of living space make for some fantastic room sizes. Step over- to the Owner's Suite and Spa Bathroom. Discreetly placed for maximum privacy, the Owner's Suite and Spa are on the first floor. The Spa is nicely appointed with a "Roman Shower" and upgraded finishes such as solid surface counter tops. Step up - to the four upstairs bedrooms and Media/Bonus Room. Each of the four upstairs bedrooms is well sized and one of them includes an "en suite" bathroom. That bedroom is ideal for an "in-law" suite. A third full bathroom services the remaining bedrooms. The Bonus Room is also on the second floor and includes some built-in cabinets and an entertainment niche. A versatile space it could be used as a bonus room, billiard room, exercise room, or a combination of any of those. Step out - to the salt water Pool. Relax with a poolside beverage on the paver deck and the view of the pond. The island Kitchen will delight the epicurean with its solid surface countertops, 42" upper cabinets with crown moulding, stainless steel appliances, and pantry. It overlooks the family room and includes a breakfast nook and "bar" along the kitchen island. Formal Living and Dining areas provide additional space making this home ideal for entertaining. The 3 car garage provides plentiful space to park your wheels! So - Step In and view this "turn key" home before it's gone!

    This property is off market, which means it's not currently listed for sale or rent on Zillow. This may be different from what's available on other websites or public sources.

    Facts & features

    Interior

    Bedrooms & bathrooms
    • Bedrooms: 5
    • Bathrooms: 4
    • Full bathrooms: 3
    • 1/2 bathrooms: 1
    Heating
    • Forced air, Electric
    Cooling
    • Central
    Appliances
    • Included: Dishwasher, Dryer, Freezer, Garbage disposal, Microwave, Range / Oven, Refrigerator, Washer
    Features
    • Solid Surface Counters, Ceiling Fan(S)
    • Flooring: Tile, Carpet, Laminate
    • Basement: None
    • Has fireplace: No
    Interior area
    • Total interior livable area: 3,576 sqft

    Property

    Parking
    • Total spaces: 3
    • Parking features: Garage - Attached
    Features
    • Exterior features: Stucco
    • Has view: Yes
    • View description: Water
    • Has water view: Yes
    • Water view: Water
    Lot
    • Size: 6,969 Square Feet
    Details
    • Parcel number: 20291274K000003000040U

    Construction

    Type & style
    • Home type: SingleFamily
    • Architectural style: Contemporary
    Materials
    • masonry
    • Roof: Shake / Shingle
    Condition
    • Year built: 2007

    Community & HOA

    HOA
    • Has HOA: Yes
    • HOA fee: $83 monthly
    Location
    • Region: Dover

    Financial & listing details

    • Price per square foot: $171/sqft
    • Tax assessed value: $483,568
    • Annual tax amount: $4,227
    • Ownership: Fee Simple

    Price history

    DateEventPrice
    3/15/2017Sold$360,400-1.2%$101/sqft
    Source: Public Record Report a problem
    1/20/2017Pending sale$364,900$102/sqft
    Source: RE/MAX PREMIER GROUP #E2203477 Report a problem
    9/30/2016Price change$364,900-1.4%$102/sqft
    Source: RE/MAX PREMIER GROUP #E2203477 Report a problem
    8/19/2016Price change$369,900-1.3%$103/sqft
    Source: RE/MAX PREMIER GROUP #E2203477 Report a problem
    6/12/2016Price change$374,900-1.1%$105/sqft
    Source: CHARLES RUTENBERG REALTY INC #T2818697 Report a problem
    5/14/2016Listed for sale$379,000-17.9%$106/sqft
    Source: CHARLES RUTENBERG REALTY INC #T2818697 Report a problem
    10/9/2007Sold$461,600$129/sqft
    Source: Public Record Report a problem

    Public tax history

    YearProperty taxesTax assessment
    2025$4,227 +8.8%$245,648 +2.9%
    2024$3,884 +4%$238,725 +3%
    2023$3,733 +5.2%$231,772 +3%
    2022$3,548 +1.3%$225,021 +3%
    2021$3,502 +2.7%$218,467 +1.4%
    2020$3,410 +3.3%$215,451 +2.3%
    2019$3,300 $210,607 -17.8%
    2018$3,300 +6.2%$256,088 -8.3%
    2017$3,106 $279,325 +48%
    2016$3,106 +1%$188,785 +0.7%
    2015$3,075 -0.3%$187,473 +0.8%
    2014$3,083 $185,985 +1.5%
    2013$3,083 +0.4%$183,236 +1.7%
    2012$3,071 -8.2%$180,173 -6.8%
    2011$3,345 -7%$193,368 -6.7%
    2010$3,597 -12.4%$207,260 -10.6%
    2009$4,107 -0.1%$231,822 +0.1%
    2008$4,110 +211%$231,590 +336.6%
    2007$1,322 +140.1%$53,040 +112.5%
    2006$550 +28.9%$24,960 +33.3%
    2005$427 $18,720
    2004-- $18,720
    Find assessor info on the county website

    Neighborhood: 33527

    Nearby schools

    GreatSchools rating
    Schools provided by the listing agent
    • Elementary: Valrico-HB
    • Middle: Mann-HB
    • High: Brandon-HB

    Source: The MLS. This data may not be complete. We recommend contacting the local school district to confirm school assignments for this home.

    Get a cash offer in 3 minutes
    Find out how much your home could sell for in as little as 3 minutes with a no-obligation cash offer.
    Estimated market value
    $610,400
    Get a cash offer in 3 minutes
    Find out how much your home could sell for in as little as 3 minutes with a no-obligation cash offer.
    Estimated market value
    $610,400