This spacious tri-level is located in Constitution Hills with amazing views of Pikes Peak and the mountain range. With 3 levels,THE MAIN AREA entails the living room with vaulted ceiling, a beautifully tiled kitchen with newer cabinetry, an adjoining dining area & walk out to the wood deck with incredible views. THE LOWER LEVEL includes the Family room with wood burning fireplace, 1/2 Bath, walkout to back yard/cement patio & access to the 2 car garage. THE UPPER LEVEL features 3 bedrooms, full bath & laundry. The spacious Primary Bedroom includes a walk in closet. The back yard is fully fenced, has storage shed & 2 tiered with the lower area also fenced separately- makes for a great dog run. This home offers convenience and accessibility to a host of amenities, including schools, parks, shopping centers, dining choices and Incredible Pikes Peak Views!!
For sale
Price cut: $4K (6/21)
$395,000
2016 Ambleside Dr, Colorado Springs, CO 80915
3beds
1,397sqft
Single Family Residence
Built in 1984
7,148 Square Feet Lot
$-- Zestimate®
$283/sqft
$-- HOA
What's special
Incredible pikes peak viewsStorage shedSpacious primary bedroomSpacious tri-levelWalk in closetAdjoining dining area
- 42 days |
- 278 |
- 8 |
Likely to sell faster than
Zillow last checked:
Listing updated:
Listed by:
Langlee Schafer ABR GRI RENE SRES 719-491-7706,
The Cutting Edge
Source: elevateMLS,MLS#: 2719119
Facts & features
Interior
Bedrooms & bathrooms
- Bedrooms: 3
- Bathrooms: 2
- Full bathrooms: 1
- 1/2 bathrooms: 1
Other
- Level: Upper
- Area: 168 Square Feet
- Dimensions: 14 x 12
Heating
- Forced Air
Cooling
- Ceiling Fan(s), Central Air
Appliances
- Included: 220v in Kitchen, Dishwasher, Disposal, Gas in Kitchen, Microwave, Oven, Range, Refrigerator
- Laundry: Upper Level
Features
- Great Room, Skylight (s), Vaulted Ceiling(s), Breakfast Bar, High Speed Internet, Pantry
- Flooring: Tile, Vinyl/Linoleum
- Has basement: No
- Has fireplace: Yes
Interior area
- Total structure area: 1,397
- Total interior livable area: 1,397 sqft
- Finished area above ground: 1,397
- Finished area below ground: 0
Video & virtual tour
Property
Parking
- Total spaces: 2
- Parking features: Attached, Even with Main Level, Paved Driveway
- Attached garage spaces: 2
Features
- Levels: Tri-Level
- Patio & porch: Wood Deck
- Fencing: Back Yard
- Has view: Yes
- View description: Mountain(s), View of Pikes Peak
Lot
- Size: 7,148 Square Feet
- Features: Sloped, Wooded, Hiking Trail, Near Fire Station, Near Park, Near Schools, Near Shopping Center
Details
- Parcel number: 5406106002
Construction
Type & style
- Home type: SingleFamily
- Property subtype: Single Family Residence
Materials
- Alum/Vinyl/Steel, Framed on Lot
- Foundation: Not Applicable
- Roof: Composite Shingle
Condition
- Existing Home
- New construction: No
- Year built: 1984
Utilities & green energy
- Water: Assoc/Distr
- Utilities for property: Cable Available, Electricity Available, Natural Gas Available
Community & HOA
Location
- Region: Colorado Springs
Financial & listing details
- Price per square foot: $283/sqft
- Tax assessed value: $404,191
- Annual tax amount: $1,664
- Date on market: 6/9/2026
- Listing terms: Cash,Conventional,FHA,VA Loan
- Electric utility on property: Yes
Estimated market value
Not available
Estimated sales range
Not available
Not available
Price history
| Date | Event | Price |
|---|---|---|
| 6/21/2026 | Price change | $395,000-1%$283/sqft |
Source:  elevateMLS #2719119 Report a problem elevateMLS #2719119 Report a problem | ||
| 6/9/2026 | Listed for sale | $399,000-2.7%$286/sqft |
Source: elevateMLS #2719119 Report a problem | ||
| 2/28/2024 | Sold | $410,000$293/sqft |
Source: elevateMLS #4697022 Report a problem | ||
| 1/26/2024 | Pending sale | $410,000$293/sqft |
Source:  REcolorado as distributed by MLS GRID #2402737 Report a problem REcolorado as distributed by MLS GRID #2402737 Report a problem | ||
| 1/19/2024 | Listed for sale | $410,000+9.9%$293/sqft |
Source: REcolorado as distributed by MLS GRID #2402737 Report a problem | ||
| 5/24/2021 | Sold | $373,000+9.7%$267/sqft |
Source: Public Record Report a problem | ||
| 4/22/2021 | Listed for sale | $340,000+126.8%$243/sqft |
Source: elevateMLS #6082462 Report a problem | ||
| 10/18/2001 | Sold | $149,900+32.8%$107/sqft |
Source: Public Record Report a problem | ||
| 4/6/1998 | Sold | $112,900$81/sqft |
Source: Public Record Report a problem | ||
Public tax history
| Year | Property taxes | Tax assessment |
|---|---|---|
| 2024 | $1,561 +17% | $27,080 |
| 2023 | $1,335 -3.4% | $27,080 +42.2% |
| 2022 | $1,381 | $19,040 -2.8% |
| 2021 | -- | $19,590 +27.2% |
| 2020 | $1,090 +0.9% | $15,400 |
| 2019 | $1,080 +32% | $15,400 +34.7% |
| 2018 | $819 +0.4% | $11,430 |
| 2017 | $815 -0.4% | $11,430 +2.1% |
| 2016 | $819 +2.1% | $11,200 |
| 2015 | $802 +1.1% | $11,200 +2.9% |
| 2014 | $793 | $10,880 |
| 2013 | -- | -- |
| 2012 | -- | $11,770 |
| 2011 | $905 | $11,770 -11.4% |
| 2010 | -- | $13,280 |
| 2009 | -- | $13,280 -1% |
| 2008 | -- | $13,420 |
| 2006 | -- | $13,420 +15.8% |
| 2004 | -- | $11,590 |
| 2003 | $752 +1.3% | $11,590 +0.4% |
| 2002 | $742 +0.4% | $11,540 +4.8% |
| 2001 | $739 | $11,010 |
Find assessor info on the county website
Monthly payment
Est. payment
Payment breakdown
Explore the cost of this home by adjusting the details. Changes won't be saved.Climate risks
Neighborhood: Cimarron Hills
Nearby schools
GreatSchools rating
- 5/10Evans Elementary SchoolGrades: PK-5Distance: 0.6 mi
- 6/10Horizon Middle SchoolGrades: 6-8Distance: 0.1 mi
- 5/10Sand Creek High SchoolGrades: 9-12Distance: 1.8 mi
Schools provided by the listing agent
- District: District 49
Source: elevateMLS. This data may not be complete. We recommend contacting the local school district to confirm school assignments for this home.
- $450,0005 bd3 ba2.6k sqft2024 Ambleside Dr, Colorado Springs, CO 80915Sold

- $435,8003 bd3 ba2k sqft2008 Ambleside Dr, Colorado Springs, CO 80915Off Market
- $416,9004 bd2 ba1.5k sqft2025 Leoti Dr, Colorado Springs, CO 80915Off Market
- $417,7005 bd3 ba2.3k sqft2035 Leoti Dr, Colorado Springs, CO 80915Off Market
- $373,3003 bd2 ba1.3k sqft2032 Ambleside Dr, Colorado Springs, CO 80915Off Market
- $378,6003 bd2 ba1.3k sqft2015 Leoti Dr, Colorado Springs, CO 80915Off Market
- $310,2003 bd1 ba1k sqft2045R Leoti Dr, Colorado Springs, CO 80915Off Market
- $446,3004 bd3 ba2k sqft2013 Ambleside Dr, Colorado Springs, CO 80915Off Market
A local agent can set up tours, give advice and negotiate with sellers.
Similar homes
- $399,0003 bd2 ba1.2k sqft7115 White Mountain Dr, Colorado Springs, CO 80915For Sale

 MLS ID #6358916, Iryna Ivanyshyn, Your Castle Real Estate LLC. elevateMLS
 - $346,0003 bd1 ba1.1k sqft1727 Chautauqua Dr, Colorado Springs, CO 80915For Sale
 MLS ID #5290375, Joseph McNeal GRI MRP PSA RENE , Sellstate Altitude Realty. elevateMLS
 - $375,0003 bd3 ba1.6k sqft1308 De Reamer Cir, Colorado Springs, CO 80915For Sale
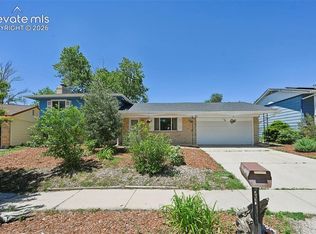 MLS ID #8106604, Ramona Williams, Exp Realty LLC. elevateMLS
 - $409,9003 bd2 ba1.6k sqft4990 Harvest Rd, Colorado Springs, CO 80917For Sale
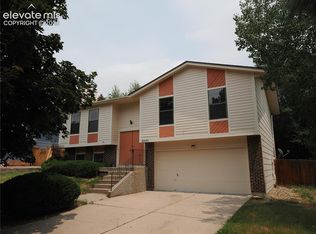 MLS ID #7504225, Robert Lynde MPM RPM , Milestone Real Estate Services. elevateMLS
 - $450,0004 bd2 ba1.7k sqft5550 Wilkerson Pass Dr, Colorado Springs, CO 80917For SaleMLS ID #9487964, Gene Ramirez, American Integrity Realty Inc. elevateMLS
- $359,9004 bd2 ba1.2k sqft3117 Moonbeam Cir S, Colorado Springs, CO 80916For SaleMLS ID #5980451, Alexandra Bedwell MRP , Exp Realty LLC. elevateMLS
- $385,0004 bd2 ba1.7k sqft4140 Hamlet Pl, Colorado Springs, CO 80917For SaleMLS ID #3107303, Sally Ann Vargas CDPE , Keller Williams Partners. elevateMLS
- $415,0003 bd3 ba1.4k sqft4490 Crow Creek Dr, Colorado Springs, CO 80922For SaleMLS ID #6099982, Mike Brouwer, Classic Real Estate Services Inc. elevateMLS
- $370,0004 bd2 ba1.6k sqft4460 S Delighted Cir, Colorado Springs, CO 80917For SaleMLS ID #4629755, Tyler Carr, The Cutting Edge. elevateMLS
- $410,0003 bd2 ba1.3k sqft7882 Tango Ln, Colorado Springs, CO 80923For SaleMLS ID #3707493, Josh Case ABR AHWD GRI MRP PPRES , Impressions Real Estate Company LLC. elevateMLS
- $395,0004 bd2 ba1.8k sqft2826 Pinnacle Dr, Colorado Springs, CO 80910For SaleMLS ID #9395441, Matthew Orsillo, Better Homes and Gardens Real Estate Kenney & Company. elevateMLS
- $399,9005 bd2 ba1.8k sqft6940 Grand Valley Dr, Colorado Springs, CO 80911For SaleMLS ID #3192847, Tina Swonger CDPE GRI SFR , REMAX PROPERTIES. elevateMLS
- $370,0003 bd2 ba1.3k sqft2297 Whitewood Dr, Colorado Springs, CO 80910For SaleMLS ID #5783670, Troy Macdonald MRP , Exp Realty LLC. elevateMLS
- $370,0004 bd2 ba1.6k sqft4775 Spacewalk Way, Colorado Springs, CO 80916For SaleMLS ID #8075859, Kim Flynn, Equity Colorado Real Estate. elevateMLS
- $425,0004 bd2 ba1.9k sqft1775 Summernight Ter, Colorado Springs, CO 80909For SaleMLS ID #5732307, Tamara Whalen SRES , HomeSmart. elevateMLS
- $333,0002 bd2 ba1.1k sqft921 Grissom Dr, Colorado Springs, CO 80915For SaleMLS ID #5855823, Thomas Lazzaro, Performance Plus Realty Inc. elevateMLS
- $365,0004 bd2 ba1.6k sqft5107 Sonata Dr, Colorado Springs, CO 80918For SaleMLS ID #8214887, Denice Niethammer, The Resource Group. elevateMLS
- $380,0003 bd2 ba1.8k sqft3365 Mockingbird Ln, Colorado Springs, CO 80929For SaleMLS ID #7934767, Jonathan McSwain, Exp Realty LLC. elevateMLS
- $354,9993 bd2 ba1.3k sqft5056 Stillwater Dr, Colorado Springs, CO 80923For SaleMLS ID #9140018, Laura Kraemer, Realty One Group Apex. elevateMLS
- $373,0004 bd2 ba1.8k sqft2507 E Caramillo St, Colorado Springs, CO 80909For SaleMLS ID #8926843, Tara Jones, Opendoor Brokerage LLC. elevateMLS
