Welcome to this beautifully maintained home in desirable Cotswold. Shopping and restaurants are close to this convenient Cary neighborhood. This move-in ready home has a large, fenced lot, is on a cul-de-sac and is a short distance to the community pool. The beautiful 4-bedroom 2.5-bathroom home's thoughtful layout offers both elegance and functionality. The first floor boasts 9-foot ceilings and transom windows, filing the living spaces with abundant natural light. The home has a formal dining room and a large eat-in kitchen with granite counter tops and 2 pantries, making it perfect for entertaining. The primary suite features a walk-in-closet, custom built-ins and a large ensuite bathroom with skylight. The large bedroom closets and multiple linen closets make storage a breeze. The large 2nd floor laundry room is convenient to the bedrooms. The 3rd floor features a bonus room with skylight and is perfect for a media room, playroom, studio, office or other creative endeavor. Recent updates include: updated lighting in 2025, a tankless water heater with recirculation pump in 2024, A/C units and gas furnaces replaced in 2019 and 2021, a smart garage door and smart thermostat with 5 temperature sensors were also added. Refrigerator and curtains convey. The driveway was expanded with an extra pad for additional parking. The large garage/workshop has an epoxy coated floor, 2 workbenches-one of which is fold-away, side mounted garage door opener, and an insulated high mount garage door, making it perfect for the car enthusiast or hobbyist and the perfect final touch to your new home.
Sold for $732,500
$732,500
2016 Ambrose Park Ln, Cary, NC 27518
4beds
3,057sqft
Single Family Residence, Residential
Built in 2001
0.25 Acres Lot
$733,100 Zestimate®
$240/sqft
$3,142 Estimated rent
Home value
$733,100
$696,000 - $770,000
$3,142/mo
Zestimate® history
Owner options
List your home for rent
$3,142/mo
Rent Zestimate®
Find your next renter with Zillow Rental Manager. Plus, with online applications, you can quickly screen prospective tenants – for free.
$3,142/mo
Rent Zestimate®
Refinance and save
$4,920/mo
Est. payment
Refinancing to a lower rate could help reduce your monthly payments and save thousands over the life of the loan.
$4,920/mo
Est. payment
Explore your selling options
Work with a Zillow partner agent
Leverage their expertise and Zillow's premium Showcase listings to get your home seen by more buyers.
Get startedList with your own agent
Get your home in front of millions of buyers by listing it on Zillow.
Learn how to do itSell it yourself
Take full control of how buyers see your home on Zillow by listing For Sale by Owner (FSBO).
List your homeWhat's special
Abundant natural lightLarge fenced lotCustom built-insOn a cul-de-sacTransom windowsLarge bedroom closetsMultiple linen closets
Zillow last checked:
Listing updated:
Listed by:
Jim Goulding 336-870-0204,
Goulding Real Estate
Bought with:
Quinn Struble, 281860
Compass -- Raleigh
Source: Doorify MLS,MLS#: 10149532
Facts & features
Interior
Bedrooms & bathrooms
- Bedrooms: 4
- Bathrooms: 3
- Full bathrooms: 2
- 1/2 bathrooms: 1
Heating
- Forced Air, Natural Gas
Cooling
- Ceiling Fan(s), Central Air, Dual, Electric
Appliances
- Included: Dishwasher, Disposal, Exhaust Fan, Free-Standing Electric Oven, Free-Standing Electric Range, Free-Standing Refrigerator, Gas Water Heater, Ice Maker, Instant Hot Water, Microwave, Smart Appliance(s), Stainless Steel Appliance(s), Tankless Water Heater
- Laundry: Laundry Room, Upper Level
Features
- Bathtub/Shower Combination, Built-in Features, Ceiling Fan(s), Crown Molding, Double Vanity, Eat-in Kitchen, Entrance Foyer, Granite Counters, High Ceilings, Kitchen Island, Pantry, Room Over Garage, Separate Shower, Smart Camera(s)/Recording, Smart Thermostat, Soaking Tub, Storage, Walk-In Closet(s), Walk-In Shower
- Flooring: Carpet, Ceramic Tile, Hardwood, Linoleum
- Windows: Bay Window(s), Blinds, Double Pane Windows, Skylight(s), Window Coverings
- Number of fireplaces: 1
- Fireplace features: Family Room, Gas Log
- Common walls with other units/homes: No Common Walls, No One Above, No One Below
Interior area
- Total structure area: 3,057
- Total interior livable area: 3,057 sqft
- Finished area above ground: 3,057
- Finished area below ground: 0
Property
Parking
- Total spaces: 2
- Parking features: Additional Parking, Driveway, Garage, Garage Door Opener, Garage Faces Front, Oversized, Parking Pad
- Attached garage spaces: 2
Accessibility
- Accessibility features: Smart Technology
Features
- Levels: Three Or More
- Stories: 2
- Patio & porch: Deck
- Exterior features: Fenced Yard, Rain Gutters, Smart Camera(s)/Recording
- Pool features: Community
- Fencing: Back Yard, Fenced, Wood
- Has view: Yes
Lot
- Size: 0.25 Acres
- Features: Back Yard, Cul-De-Sac, Front Yard, Gentle Sloping, Rectangular Lot
Details
- Parcel number: 076001185081000 0280525
- Zoning: R8-C
- Special conditions: Standard
Construction
Type & style
- Home type: SingleFamily
- Architectural style: Traditional
- Property subtype: Single Family Residence, Residential
Materials
- Brick Veneer, Vinyl Siding
- Foundation: Block, Brick/Mortar
- Roof: Shingle, Asphalt
Condition
- New construction: No
- Year built: 2001
Utilities & green energy
- Sewer: Public Sewer
- Water: Public
- Utilities for property: Electricity Connected, Natural Gas Connected, Sewer Connected, Water Connected
Community & HOA
Community
- Features: Pool, Sidewalks
- Subdivision: Cotswold
HOA
- Has HOA: Yes
- Amenities included: Pool
- Services included: Maintenance Grounds
- HOA fee: $600 annually
Location
- Region: Cary
Financial & listing details
- Price per square foot: $240/sqft
- Tax assessed value: $690,750
- Annual tax amount: $5,940
- Date on market: 3/2/2026
- Road surface type: Asphalt, Paved
Price history
| Date | Event | Price |
|---|---|---|
| 4/16/2026 | Sold | $732,500+1%$240/sqft |
Source:  Doorify MLS #10149532 Report a problem Doorify MLS #10149532 Report a problem | ||
| 3/9/2026 | Pending sale | $725,000$237/sqft |
Source: Doorify MLS #10149532 Report a problem | ||
| 3/2/2026 | Listed for sale | $725,000+85.9%$237/sqft |
Source: Doorify MLS #10149532 Report a problem | ||
| 5/4/2018 | Sold | $390,000$128/sqft |
Source: Doorify MLS #2178768 Report a problem | ||
| 4/5/2018 | Pending sale | $390,000$128/sqft |
Source: eRealty and Associates, Inc. #2178768 Report a problem | ||
| 3/28/2018 | Price change | $390,000-1.3%$128/sqft |
Source: eRealty and Associates, Inc. #2178768 Report a problem | ||
| 3/15/2018 | Listed for sale | $395,000+12.9%$129/sqft |
Source: eRealty and Associates, Inc. #2178768 Report a problem | ||
| 8/7/2015 | Sold | $350,000+0%$114/sqft |
Source: Doorify MLS #2014251 Report a problem | ||
| 6/20/2015 | Pending sale | $349,900$114/sqft |
Source: RE/MAX UNITED #2014251 Report a problem | ||
| 6/18/2015 | Listed for sale | $349,900+25%$114/sqft |
Source: RE/MAX UNITED #2014251 Report a problem | ||
| 1/31/2012 | Sold | $280,000-6.6%$92/sqft |
Source: Public Record Report a problem | ||
| 9/21/2011 | Price change | $299,900-4.8%$98/sqft |
Source: RE/MAX UNITED #1792413 Report a problem | ||
| 7/7/2011 | Listed for sale | $315,000+18%$103/sqft |
Source: RE/MAX United Report a problem | ||
| 6/29/2001 | Sold | $267,000$87/sqft |
Source: Public Record Report a problem | ||
Public tax history
| Year | Property taxes | Tax assessment |
|---|---|---|
| 2025 | $5,940 +2.2% | $690,750 |
| 2024 | $5,812 +39.5% | $690,750 +66.9% |
| 2023 | $4,167 +3.9% | $413,859 |
| 2022 | $4,012 +2.1% | $413,859 |
| 2021 | $3,931 -0.5% | $413,859 |
| 2020 | $3,952 +5.2% | $413,859 +18.6% |
| 2019 | $3,757 | $349,019 |
| 2018 | $3,757 +10.9% | $349,019 |
| 2017 | $3,388 +1.5% | $349,019 |
| 2016 | $3,337 | $349,019 +7.2% |
| 2015 | -- | $325,703 |
| 2014 | -- | $325,703 |
| 2013 | -- | $325,703 |
| 2012 | -- | $325,703 |
| 2011 | -- | $325,703 |
| 2010 | -- | $325,703 |
| 2009 | -- | $325,703 |
| 2008 | -- | -- |
| 2007 | -- | -- |
| 2006 | -- | -- |
| 2005 | -- | -- |
| 2004 | -- | -- |
| 2003 | -- | -- |
| 2002 | -- | -- |
Find assessor info on the county website
Neighborhood: Cotswold
Nearby homes
- $689,400-- bd2 ba3.1k sqft2018 Ambrose Park Ln, Cary, NC 27518Off Market
- $580,200-- bd2 ba2.2k sqft2014 Ambrose Park Ln, Cary, NC 27518Off Market
- $838,5004 bd4 ba3.8k sqft114 Beckford Rd, Cary, NC 27518Off Market
- $732,0005 bd3 ba3k sqft112 Beckford Rd, Cary, NC 27518Sold
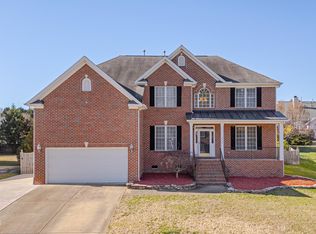
- $639,2003 bd2 ba2.7k sqft2012 Ambrose Park Ln, Cary, NC 27518Off Market
- $664,200-- bd2 ba2.6k sqft2020 Ambrose Park Ln, Cary, NC 27518Off Market
- $783,3004 bd3 ba3.5k sqft116 Beckford Rd, Cary, NC 27518Off Market
- $661,800-- bd2 ba2.8k sqft2015 Ambrose Park Ln, Cary, NC 27518Off Market
Nearby schools
GreatSchools rating
- 6/10Oak Grove ElementaryGrades: PK-5Distance: 1.4 mi
- 9/10Lufkin Road MiddleGrades: 6-8Distance: 2.7 mi
- 7/10Middle Creek HighGrades: 9-12Distance: 2.7 mi
Schools provided by the listing agent
- Elementary: Wake - Oak Grove
- Middle: Wake - Lufkin Road
- High: Wake - Felton Grove
Source: Doorify MLS. This data may not be complete. We recommend contacting the local school district to confirm school assignments for this home.
Get a cash offer in 3 minutes
Find out how much your home could sell for in as little as 3 minutes with a no-obligation cash offer.
Estimated market value
$733,100
Get a cash offer in 3 minutes
Find out how much your home could sell for in as little as 3 minutes with a no-obligation cash offer.
Estimated market value
$733,100
- North Carolina
- Wake County
- Cary
- 27518
- Cotswold
- 2016 Ambrose Park Ln
Nearby cities
Nearby neighborhoods
Nearby zip codes
Other Cary Topics
