Welcome to 2016 Arlington Dr, a thoughtfully updated one-level living in the desirable Colonial Heights area of Kingsport! Situated on a spacious corner lot of just over half an acre, this 4-bedroom, 2.5-bath ranch offers a beautiful interior, an open and functional floor plan, and an abundance of natural light throughout.
The heart of the home is the bright, open living space featuring a beautiful stone fireplace and a spacious dining area perfect for everyday living or entertaining. The updated kitchen offers quartz countertops, new appliances, abundant cabinetry, and a large pantry for exceptional storage. Luxurious LVP flooring flows throughout the home, creating a cohesive and low-maintenance feel.
The generous primary suite provides a comfortable retreat with a large bedroom, walk-in closet, and a beautifully tiled en-suite shower.
Numerous improvements provide peace of mind, including a new HVAC system, tankless gas water heater, updated plumbing and electrical, new windows and doors, and new lighting and fixtures throughout. A large two-car garage provides ample parking and storage.
With one-level living, a level lot, generous outdoor space, and a desirable Colonial Heights location, this home offers both comfort and flexibility with plenty of potential to make the property your own. Conveniently located near shopping, dining, schools, and everyday amenities, this is a wonderful opportunity to enjoy a move-in-ready home in an established Kingsport neighborhood. All information taken from CRS/Sellers. Buyer/Buyer's Agent to verify all information.
Pending
Price cut: $19K (10/13)
$425,000
2016 Arlington Dr, Kingsport, TN 37663
4beds
2,193sqft
Single Family Residence, Residential
Built in 1977
0.61 Acres Lot
$413,000 Zestimate®
$194/sqft
$-- HOA
What's special
Walk-in closetLarge bedroomBeautiful stone fireplaceNew windows and doorsBright open living spaceOne-level livingUpdated kitchen
- 61 days
- 318
- 19
Zillow last checked:
Listing updated:
Listed by:
Andrea Pendleton 423-440-0516,
The Addington Agency Bristol 423-845-5800
Source: TVRMLS,MLS#: 10000697
Facts & features
Interior
Bedrooms & bathrooms
- Bedrooms: 4
- Bathrooms: 3
- Full bathrooms: 2
- 1/2 bathrooms: 1
Primary bedroom
- Level: Lower
Heating
- Central, Fireplace(s), Heat Pump
Cooling
- Central Air, Heat Pump
Appliances
- Included: Dishwasher, Electric Range, Microwave, Refrigerator
- Laundry: Electric Dryer Hookup, Washer Hookup
Features
- Master Downstairs, Open Floorplan, Pantry, Walk-In Closet(s), See Remarks
- Flooring: Luxury Vinyl
- Windows: Double Pane Windows
- Basement: Crawl Space
- Number of fireplaces: 1
- Fireplace features: Living Room, Stone
Interior area
- Total structure area: 2,193
- Total interior livable area: 2,193 sqft
Property
Parking
- Total spaces: 2
- Parking features: Asphalt, Attached
- Attached garage spaces: 2
Features
- Levels: One
- Stories: 1
- Patio & porch: Rear Patio
Lot
- Size: 0.61 Acres
- Dimensions: 47.61 x 228.63 IRR
- Topography: Level
Details
- Parcel number: 106i A 005.05
- Zoning: Residential
Construction
Type & style
- Home type: SingleFamily
- Architectural style: Ranch
- Property subtype: Single Family Residence, Residential
Materials
- Stone, Wood Siding
- Roof: Metal
Condition
- Above Average,Average
- New construction: No
- Year built: 1977
Utilities & green energy
- Sewer: Public Sewer
- Water: Public
- Utilities for property: Electricity Available, Electricity Connected, Natural Gas Connected, Sewer Available, Sewer Connected, Water Available, Water Connected, Natural Gas Available
Community & HOA
Community
- Security: Smoke Detector(s)
- Subdivision: Quail Creek Estates
HOA
- Has HOA: No
- Amenities included: Landscaping
Location
- Region: Kingsport
Financial & listing details
- Price per square foot: $194/sqft
- Tax assessed value: $329,200
- Annual tax amount: $2,708
- Date on market: 9/10/2026
- Listing terms: Cash,Conventional,FHA,VA Loan
- Electric utility on property: Yes
Estimated market value
$413,000
$392,000 - $434,000
$2,369/mo
Price history
| Date | Event | Price |
|---|---|---|
| 10/16/2026 | Pending sale | $425,000$194/sqft |
Source: TVRMLS #10000697 Report a problem | ||
| 10/13/2026 | Price change | $425,000-4.3%$194/sqft |
Source: TVRMLS #10000697 Report a problem | ||
| 9/30/2026 | Price change | $444,000-1.1%$202/sqft |
Source: TVRMLS #10000697 Report a problem | ||
| 9/10/2026 | Listed for sale | $449,000+123.4%$205/sqft |
Source: TVRMLS #10000697 Report a problem | ||
| 1/30/2026 | Sold | $201,000-35.2%$92/sqft |
Source: TVRMLS #9985296 Report a problem | ||
| 3/14/2025 | Sold | $310,105$141/sqft |
Source: Public Record Report a problem | ||
Public tax history
| Year | Property taxes | Tax assessment |
|---|---|---|
| 2025 | $2,708 +26.8% | $82,300 +73.2% |
| 2024 | $2,136 +2% | $47,525 |
| 2023 | $2,093 | $47,525 |
| 2022 | $2,093 | $47,525 |
| 2021 | -- | $47,525 +13% |
| 2020 | $1,949 +80.3% | $42,050 |
| 2019 | $1,081 -43.2% | $42,050 |
| 2018 | $1,903 +77.5% | $42,050 |
| 2017 | $1,072 | $42,050 +11.2% |
| 2016 | $1,072 -35.2% | $37,800 +0% |
| 2014 | $1,653 +2.5% | $37,790 -0.6% |
| 2013 | $1,614 -1.3% | $38,010 |
| 2012 | $1,634 +99.9% | $38,010 -0.9% |
| 2011 | $817 | $38,365 |
| 2010 | $817 | $38,365 |
| 2009 | $817 | $38,365 |
| 2008 | -- | $38,365 +17.6% |
| 2007 | $826 | $32,635 |
| 2006 | $826 | $32,635 |
| 2005 | $826 -5.2% | $32,635 |
| 2004 | $871 +17.5% | $32,635 +3.5% |
| 2002 | $741 | $31,543 |
| 2001 | -- | $31,543 -73.4% |
| 2000 | -- | $118,804 |
Find assessor info on the county website
Monthly payment
Est. payment
Payment breakdown
Explore the cost of this home by adjusting the details. Changes won't be saved.Climate risks
Neighborhood: 37663
Nearby schools
Schools provided by the listing agent
- Elementary: John Adams
- Middle: Robinson
- High: Dobyns Bennett
Source: TVRMLS. This data may not be complete. We recommend contacting the local school district to confirm school assignments for this home.

Similar homes
- $450,0003 bd3 ba2.1k sqft313 Sonnett Ct, Kingsport, TN 37664For Sale
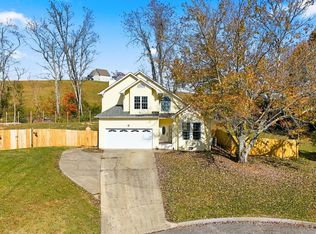 MLS ID #10003071, Matt Fleenor. TVRMLS
- $399,9003 bd2 ba1.6k sqft200 Bell Flower Ct, Kingsport, TN 37663For Sale
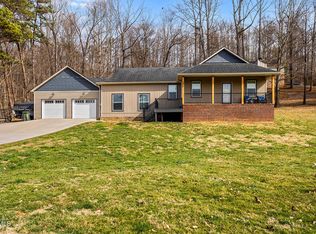 MLS ID #10001531, Andrea Puckett. TVRMLS
- $324,9004 bd2 ba1.9k sqft3825 Hemlock Park Ln, Kingsport, TN 37663For Sale
 MLS ID #9999677, Sissy Hopson. TVRMLS
- $439,0004 bd3 ba2.7k sqft2 Wanee Ct, Johnson City, TN 37601For Sale
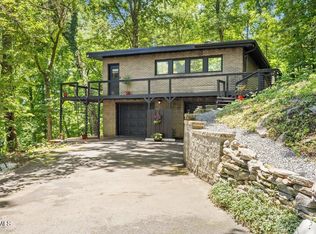 MLS ID #10003047, Christopher Bembenick. TVRMLS
- $379,9003 bd3 ba2.1k sqft536 Elmer Walker Rd, Jonesborough, TN 37659For Sale
 MLS ID #712798, Sarah Richards, Spring Mountain Realty, PLLC. Lakeway Area AOR
