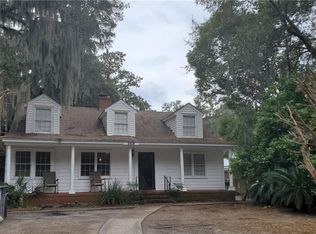
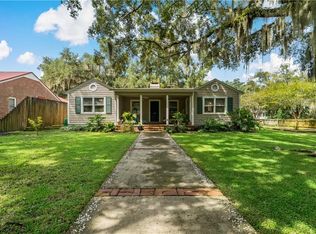
Located in Windsor Park, one of Historic Downtown Brunswick's most desirable neighborhoods, this charming circa-1940 cottage blends timeless character with thoughtful updates just moments from local coffee shops, restaurants, boutiques, the farmers market, First Fridays, PorchFest, and the Brunswick waterfront. Inside, original wood flooring, vintage built-ins, and period details create a warm and inviting atmosphere. The living room features a fireplace, custom built-in bookcase, and access to a screened side porch-an ideal spot for morning coffee or evening relaxation. A formal dining room showcases two original corner cabinets, preserving the home's historic charm while providing functional storage. The updated kitchen offers butcher-block countertops, breakfast bar seating, stainless steel appliances, and abundant workspace for everyday living and entertaining. A dedicated laundry room includes a full-size stacked washer and dryer, while the original telephone cubby serves as a nostalgic nod to the home's history. The renovated bath features a marble vanity, tiled shower, and updated fixtures. Outdoors, a stunning mature live oak anchors the spacious fenced backyard, creating a picturesque setting for gardening, entertaining, pets, or simply enjoying coastal Georgia's mild climate. Additional features include a detached garage, yard well for irrigation, and ample outdoor space rarely found this close to downtown. Conveniently located near Howard Coffin Park, tennis courts, walking trails, dog park, aquatic center, public boat ramps, fishing piers, FLETC, Jekyll Island, and St. Simons Island, this move-in-ready cottage offers an opportunity to enjoy the character, walkability, and coastal lifestyle that make Historic Downtown Brunswick so special.
Closed
Zillow last checked:
Listing updated:
Bought with:
Melanie Barger, 382656
BHHS Hodnett Cooper Real Estate
Source: GAMLS,MLS#: 10775637
Price history
| Date | Event | Price |
|---|---|---|
| 8/27/2026 | Sold | $298,250-3.2%$217/sqft |
Source:  GAMLS #10775637 Report a problem GAMLS #10775637 Report a problem | ||
| 8/2/2026 | Pending sale | $308,000$224/sqft |
Source: GAMLS #10775637 Report a problem | ||
| 7/16/2026 | Price change | $308,000-2.2%$224/sqft |
Source: Scout MLS #2000354 Report a problem | ||
| 6/24/2026 | Price change | $315,000-3.1%$229/sqft |
Source: Scout MLS #2000354 Report a problem | ||
| 6/1/2026 | Listed for sale | $325,000+119.6%$236/sqft |
Source: Scout MLS #2000354 Report a problem | ||
| 3/21/2019 | Sold | $148,000-4.5%$108/sqft |
Source: Public Record Report a problem | ||
| 2/5/2019 | Pending sale | $155,000$113/sqft |
Source: Roland Daniel Properties #1605013 Report a problem | ||
| 1/28/2019 | Listed for sale | $155,000+14.8%$113/sqft |
Source: Roland Daniel Properties #1605013 Report a problem | ||
| 6/24/2005 | Sold | $135,000$98/sqft |
Source: Public Record Report a problem | ||

Sell for more on Zillow
Get a Zillow Showcase℠ listing at no additional cost and you could sell for .
$298,600
2% more
+$5,972
With Zillow Showcase(estimated)
$304,572
