SUMMERLIN GEM IN THE TRAILS! This home features $$$ in Upgrades. Exceptional curb appeal welcomes you w/elegant front courtyard & beautifully manicured landscaping. Step through impressive custom-iron-and-glass double doors into a home filled w/refined upgrades. The interior showcases upgraded flooring, solid-core knotty alder doors, and a custom bar w/wine fridge. The chef's kitchen is a true highlight, featuring artisan cabinetry w/hidden spice racks, a decorative range hood, hammered copper sink, granite counters, GE Monogram SS appliances, and a pot filler. The downstairs primary suite offers a private retreat w/French doors leading outdoors, a three-way fireplace, an oversized peninsula-style rain shower w/frameless glass, and a built-in closet. Upstairs, you will find 2 guest bdrms, an enclosed glass loft, and a custom bath w/a walk-in shower. The backyard oasis is designed for relaxation and entertaining, complete w/ a lush landscaping, patio, a cozy firepit, and built-in BBQ.
Active
Price cut: $9.1K (6/28)
$834,900
2016 Aspen Oak St, Las Vegas, NV 89134
3beds
2,444sqft
Single Family Residence
Built in 1998
6,969 Square Feet Lot
$-- Zestimate®
$342/sqft
$209/mo HOA
What's special
Exceptional curb appealElegant front courtyardEnclosed glass loftPot fillerCozy firepitImpressive custom-iron-and-glass double doorsFrench doors leading outdoors
- 82 days
- 285
- 13
Zillow last checked:
Listing updated:
Listed by:
Valentina G. Herzog B.1000648 (702)373-7565,
Realty Expertise
Source: LVR,MLS#: 2792727 Originating MLS: Greater Las Vegas Association of Realtors Inc
Originating MLS: Greater Las Vegas Association of Realtors IncFacts & features
Interior
Bedrooms & bathrooms
- Bedrooms: 3
- Bathrooms: 3
- Full bathrooms: 1
- 3/4 bathrooms: 1
- 1/2 bathrooms: 1
Primary bedroom
- Description: Ceiling Fan,Downstairs,Pbr Separate From Other,Walk-In Closet(s)
- Dimensions: 18x15
Bedroom 2
- Description: Ceiling Fan,Closet,Upstairs
- Dimensions: 12x11
Bedroom 3
- Description: Ceiling Fan,Closet,Upstairs
- Dimensions: 12x11
Primary bathroom
- Description: Double Sink,Separate Shower,Separate Tub
Kitchen
- Description: Granite Countertops,Island,Pantry,Stainless Steel Appliances
Living room
- Description: Entry Foyer,Formal,Front
- Dimensions: 24x18
Loft
- Description: Other
Heating
- Central, Gas
Cooling
- Central Air, Electric
Appliances
- Included: Dryer, Dishwasher, Disposal, Gas Range, Refrigerator, Water Softener Owned, Wine Refrigerator, Washer
- Laundry: Gas Dryer Hookup, Laundry Room
Features
- Bedroom on Main Level, Primary Downstairs, Window Treatments, Central Vacuum
- Flooring: Carpet, Hardwood, Porcelain Tile, Tile
- Windows: Blinds, Drapes
- Number of fireplaces: 2
- Fireplace features: Bath, Family Room, Gas
Interior area
- Total structure area: 2,444
- Total interior livable area: 2,444 sqft
Video & virtual tour
Property
Parking
- Total spaces: 3
- Parking features: Attached, Finished Garage, Garage, Inside Entrance, Private
- Attached garage spaces: 3
Features
- Stories: 2
- Exterior features: Courtyard, Private Yard, Sprinkler/Irrigation
- Pool features: Community
- Fencing: Block,Back Yard
Lot
- Size: 6,969 Square Feet
- Features: Corner Lot, Drip Irrigation/Bubblers, Desert Landscaping, Landscaped, Rocks, Synthetic Grass, Trees, < 1/4 Acre
Details
- Parcel number: 13819218001
- Zoning description: Single Family
- Horse amenities: None
Construction
Type & style
- Home type: SingleFamily
- Architectural style: Two Story
- Property subtype: Single Family Residence
Materials
- Roof: Tile
Condition
- Resale
- Year built: 1998
Utilities & green energy
- Electric: Photovoltaics None
- Sewer: Public Sewer
- Water: Public
- Utilities for property: Underground Utilities
Community & HOA
Community
- Features: Pool
- Security: Gated Community
- Subdivision: Canyon Oaks
HOA
- Has HOA: Yes
- Amenities included: Gated, Pool
- Services included: Association Management
- HOA fee: $135 monthly
- HOA name: Canyon Oaks
- HOA phone: 702-993-7764
- Second HOA fee: $74 monthly
Location
- Region: Las Vegas
Financial & listing details
- Price per square foot: $342/sqft
- Tax assessed value: $539,389
- Annual tax amount: $4,697
- Date on market: 6/18/2026
- Listing agreement: Exclusive Right To Sell
- Listing terms: Cash,Conventional,FHA,VA Loan
Estimated market value
Not available
Estimated sales range
Not available
Not available
Price history
| Date | Event | Price |
|---|---|---|
| 6/28/2026 | Price change | $834,900-1.1%$342/sqft |
Source:  LVR #2792727 Report a problem LVR #2792727 Report a problem | ||
| 6/18/2026 | Listed for sale | $844,000-0.6%$345/sqft |
Source: LVR #2792727 Report a problem | ||
| 6/13/2026 | Listing removed | $849,000$347/sqft |
Source: LVR #2759901 Report a problem | ||
| 6/11/2026 | Listed for sale | $849,000$347/sqft |
Source: LVR #2759901 Report a problem | ||
| 6/3/2026 | Contingent | $849,000$347/sqft |
Source: LVR #2759901 Report a problem | ||
| 3/30/2026 | Listed for sale | $849,000$347/sqft |
Source: LVR #2759901 Report a problem | ||
| 3/15/2026 | Contingent | $849,000$347/sqft |
Source: LVR #2759901 Report a problem | ||
| 2/27/2026 | Price change | $849,000-1.2%$347/sqft |
Source: LVR #2759901 Report a problem | ||
| 11/14/2025 | Price change | $859,000-1.3%$351/sqft |
Source: LVR #2728475 Report a problem | ||
| 10/17/2025 | Price change | $869,900-0.6%$356/sqft |
Source: LVR #2728475 Report a problem | ||
| 9/16/2025 | Price change | $875,000-2.7%$358/sqft |
Source: LVR #2719426 Report a problem | ||
| 8/30/2025 | Price change | $899,000-2.8%$368/sqft |
Source: LVR #2711866 Report a problem | ||
| 8/20/2025 | Listed for sale | $925,000+18.9%$378/sqft |
Source: LVR #2711866 Report a problem | ||
| 8/22/2022 | Sold | $778,000+1.7%$318/sqft |
Source: LVR #2411955 Report a problem | ||
| 8/19/2022 | Pending sale | $765,000$313/sqft |
Source: LVR #2411955 Report a problem | ||
| 8/1/2022 | Contingent | $765,000$313/sqft |
Source: LVR #2411955 Report a problem | ||
| 7/28/2022 | Price change | $765,000-3.2%$313/sqft |
Source: LVR #2411955 Report a problem | ||
| 7/19/2022 | Price change | $789,900-3.7%$323/sqft |
Source: LVR #2411955 Report a problem | ||
| 7/13/2022 | Listed for sale | $819,999-2.4%$336/sqft |
Source: LVR #2411955 Report a problem | ||
| 7/7/2022 | Contingent | $839,999$344/sqft |
Source: LVR #2411955 Report a problem | ||
| 6/29/2022 | Listed for sale | $839,999+162.5%$344/sqft |
Source: LVR #2411955 Report a problem | ||
| 7/29/2003 | Sold | $320,000+60%$131/sqft |
Source: Public Record Report a problem | ||
| 1/9/2003 | Sold | $200,000-41.2%$82/sqft |
Source: Public Record Report a problem | ||
| 4/28/2000 | Sold | $340,206+14.7%$139/sqft |
Source: Public Record Report a problem | ||
| 1/29/1998 | Sold | $296,500$121/sqft |
Source: Public Record Report a problem | ||
Public tax history
| Year | Property taxes | Tax assessment |
|---|---|---|
| 2026 | $4,700 +8% | $188,786 +2.6% |
| 2025 | $4,351 +8% | $183,925 +11.3% |
| 2024 | $4,030 +8% | $165,194 +13.4% |
| 2023 | $3,731 +3% | $145,737 +6.7% |
| 2022 | $3,622 +3% | $136,575 -5% |
| 2021 | $3,516 +3% | $143,796 +9.9% |
| 2020 | $3,413 +3% | $130,804 +5.5% |
| 2019 | $3,314 +5.7% | $124,013 |
| 2018 | $3,136 | $124,013 +0.7% |
| 2017 | $3,136 | $123,106 +26.2% |
| 2016 | $3,136 +0.2% | $97,575 +5.6% |
| 2015 | $3,130 +3% | $92,432 +2.5% |
| 2014 | $3,039 | $90,187 |
| 2013 | -- | $90,187 -18.4% |
| 2012 | -- | $110,587 +27.6% |
| 2011 | -- | $86,641 -8% |
| 2010 | -- | $94,217 -19.4% |
| 2009 | -- | $116,859 |
| 2008 | -- | $116,859 -41.9% |
| 2007 | -- | $201,222 +8% |
| 2006 | -- | $186,389 +21.9% |
| 2005 | -- | $152,887 +35.5% |
| 2004 | -- | $112,809 +12.4% |
| 2003 | -- | $100,342 -5% |
| 2002 | -- | $105,660 +9.8% |
| 2001 | -- | $96,240 |
Find assessor info on the county website
Monthly payment
Est. payment
Payment breakdown
Explore the cost of this home by adjusting the details. Changes won't be saved.Climate risks
Neighborhood: Summerlin North
Nearby schools
Schools provided by the listing agent
- Elementary: Staton, Ethel W.,Staton, Ethel W.
- Middle: Becker
- High: Palo Verde
Source: LVR. This data may not be complete. We recommend contacting the local school district to confirm school assignments for this home.


Similar homes
- $785,0003 bd2 ba2.1k sqft9028 Grayling Dr, Las Vegas, NV 89134For Sale
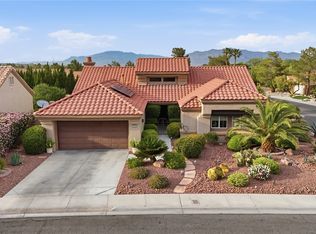 MLS ID #2774863, April L. Malavet, BHHS Nevada Properties. LVR
 - $675,0003 bd2 ba2.2k sqft2916 Big Green Ln, Las Vegas, NV 89134For Sale
 MLS ID #2812144, Alexander J. Greiner, Signature Real Estate Group. LVR
 - $1,095,0003 bd3 ba2.6k sqft3032 Crib Point Dr, Las Vegas, NV 89134For Sale
 MLS ID #2784003, Denise M. Gubler, Signature Real Estate Group. LVR
 - $635,0004 bd3 ba2.2k sqft9412 Cedar Heights Ave, Las Vegas, NV 89134For Sale
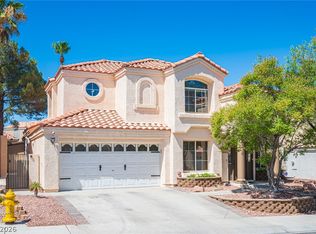 MLS ID #2810085, Richard H. Emanuele, Simply Vegas. LVR
