Don't miss your chance to own this beautiful updated home in heart of Hanley Hills! As you arrive you will find an inviting curb appeal with fresh new landscaping and an oversized garage. Step inside and see the beautiful wood floors, freshly painted walls, ceilings and doors, new windows and window treatments. The kitchen has been completely updated with new cabinets, counters, and stainless steel appliances. The bedrooms have been freshly painted with new ceilings fans. The bathroom has been completely redone with new tub, tile surround, new vanity, and flooring. The basement has also been freshly painted and has a brand new sump pit/pump installed. There is all new plumbing with a new plumbing stack. Outside you will find a fenced backyard with a large deck. There is a large side yard with an extra parking pad. Make an appointment today to see this gem before its SOLD!
Closed
Listed by: Berkshire Hathaway HomeServices Select Properties • Katrina E Van Dillen • Contact: 636-795-7221
Bought with: First Community Realty
Price Unknown
2016 Bainbridge Dr, Saint Louis, MO 63133
2beds
792sqft
Single Family Residence
Built in 1951
7,056 Square Feet Lot
$128,700 Zestimate®
$--/sqft
$1,204 Estimated rent
Home value
$128,700
$118,000 - $139,000
$1,204/mo
Zestimate® history
Owner options
List your home for rent
$1,204/mo
Rent Zestimate®
Find your next renter with Zillow Rental Manager. Plus, with online applications, you can quickly screen prospective tenants – for free.
$1,204/mo
Rent Zestimate®
Refinance and save
Refinancing to a lower rate could help reduce your monthly payments and save thousands over the life of the loan.
Explore your selling options
Work with a Zillow partner agent
Leverage their expertise and Zillow's premium Showcase listings to get your home seen by more buyers.
Get startedList with your own agent
Get your home in front of millions of buyers by listing it on Zillow.
Learn how to do itSell it yourself
Take full control of how buyers see your home on Zillow by listing For Sale by Owner (FSBO).
List your homeWhat's special
Zillow last checked:
Listing updated:
Listed by:
Katrina E Van Dillen 636-795-7221,
Berkshire Hathaway HomeServices Select Properties,
Susan C Eilers 314-607-9631,
Berkshire Hathaway HomeServices Select Properties
Bought with:
Joanna Espinoza, 2021024467
First Community Realty
Source: MARIS,MLS#: 24035441 Originating MLS: St. Charles County Association of REALTORS
Originating MLS: St. Charles County Association of REALTORSFacts & features
Interior
Bedrooms & bathrooms
- Bedrooms: 2
- Bathrooms: 1
- Full bathrooms: 1
- Main level bathrooms: 1
- Main level bedrooms: 2
Bedroom
- Features: Floor Covering: Wood, Wall Covering: Some
- Level: Main
Bedroom
- Features: Floor Covering: Wood, Wall Covering: Some
- Level: Main
Bathroom
- Features: Floor Covering: Luxury Vinyl Tile, Wall Covering: Some
- Level: Main
Breakfast room
- Features: Floor Covering: Wood, Wall Covering: Some
- Level: Main
Kitchen
- Features: Floor Covering: Wood, Wall Covering: Some
- Level: Main
Living room
- Features: Floor Covering: Wood, Wall Covering: Some
- Level: Main
Heating
- Natural Gas, Forced Air
Cooling
- Ceiling Fan(s), Central Air, Electric
Appliances
- Included: Microwave, Gas Range, Gas Oven, Refrigerator, Gas Water Heater
Features
- Breakfast Room
- Flooring: Hardwood
- Doors: Panel Door(s), Storm Door(s)
- Windows: Window Treatments
- Basement: Full,Concrete,Sump Pump
- Has fireplace: No
- Fireplace features: None
Interior area
- Total structure area: 792
- Total interior livable area: 792 sqft
- Finished area above ground: 792
Property
Parking
- Total spaces: 1
- Parking features: Garage, Garage Door Opener, Off Street
- Garage spaces: 1
Features
- Levels: One
- Patio & porch: Deck, Covered
Lot
- Size: 7,056 Square Feet
Details
- Parcel number: 16J520601
- Special conditions: Standard
Construction
Type & style
- Home type: SingleFamily
- Architectural style: Traditional,Ranch
- Property subtype: Single Family Residence
Materials
- Vinyl Siding
Condition
- Year built: 1951
Utilities & green energy
- Sewer: Public Sewer
- Water: Public
Community & HOA
Community
- Security: Smoke Detector(s)
- Subdivision: Village Of Hanley Hills
HOA
- Services included: Other
Location
- Region: Saint Louis
Financial & listing details
- Tax assessed value: $113,700
- Annual tax amount: $1,127
- Date on market: 6/4/2024
- Cumulative days on market: 19 days
- Listing terms: Cash,Conventional,FHA,VA Loan
- Ownership: Private
- Road surface type: Concrete
Price history
| Date | Event | Price |
|---|---|---|
| 7/29/2025 | Listing removed | $1,195$2/sqft |
Source: Zillow Rentals Report a problem | ||
| 7/8/2025 | Listed for rent | $1,195$2/sqft |
Source: Zillow Rentals Report a problem | ||
| 7/19/2024 | Sold | -- |
Source:  MARIS #24035441 Report a problem MARIS #24035441 Report a problem | ||
| 6/23/2024 | Pending sale | $139,500$176/sqft |
Source: MARIS #24035441 Report a problem | ||
| 6/18/2024 | Price change | $139,500-3.1%$176/sqft |
Source: MARIS #24035441 Report a problem | ||
| 6/4/2024 | Listed for sale | $144,000+329.9%$182/sqft |
Source: MARIS #24035441 Report a problem | ||
| 8/31/2016 | Sold | -- |
Source: MARIS #16055668 Report a problem | ||
| 8/11/2016 | Pending sale | $33,500$42/sqft |
Source: Nichols & Associates Real Esta #16055668 Report a problem | ||
| 8/5/2016 | Listed for sale | $33,500+112%$42/sqft |
Source: Nichols & Associates Real Esta #16055668 Report a problem | ||
| 1/30/2012 | Sold | -- |
Source: Public Record Report a problem | ||
| 11/29/2011 | Listed for sale | $15,800$20/sqft |
Source: Women Owned REO, LLC #11055688 Report a problem | ||
| 10/3/2011 | Sold | -- |
Source: Public Record Report a problem | ||
| 5/17/2006 | Sold | -- |
Source: Public Record Report a problem | ||
Public tax history
| Year | Property taxes | Tax assessment |
|---|---|---|
| 2025 | $1,967 +82.3% | $21,610 +89.7% |
| 2024 | $1,079 -4.2% | $11,390 |
| 2023 | $1,127 +49.1% | $11,390 +77.7% |
| 2022 | $755 +4.1% | $6,410 -32.9% |
| 2021 | $725 -5.7% | $9,560 +52.2% |
| 2020 | $769 +5.5% | $6,280 -21.4% |
| 2019 | $729 | $7,990 +40.2% |
| 2018 | $729 | $5,700 |
| 2017 | $729 -0.6% | $5,700 -18% |
| 2016 | $734 -20.6% | $6,950 |
| 2015 | $924 | $6,950 -28.8% |
| 2014 | $924 -26.2% | $9,760 |
| 2013 | $1,251 | $9,760 -0.1% |
| 2012 | -- | $9,770 |
| 2011 | -- | $9,770 -13.6% |
| 2010 | $1,311 +8.7% | $11,310 |
| 2009 | $1,205 -11.1% | $11,310 -16.9% |
| 2008 | $1,355 +68.5% | $13,610 |
| 2007 | $804 | $13,610 +76.3% |
| 2006 | $804 +3.1% | $7,720 |
| 2005 | $780 +6.7% | $7,720 |
| 2003 | $731 +5.1% | $7,720 +3.6% |
| 2002 | $696 +4.3% | $7,450 |
| 2001 | $667 | $7,450 |
Find assessor info on the county website
Neighborhood: 63133
Nearby homes
- $87,3004 bd1 ba1.3k sqft7540 Haywood Dr, Saint Louis, MO 63133Off Market
- $81,0003 bd1 ba974 sqft2012 Bainbridge Dr, Saint Louis, MO 63133Off Market
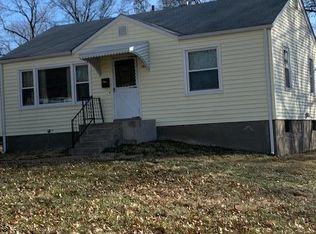
- $80,4002 bd1 ba792 sqft7536 Haywood Dr, Saint Louis, MO 63133Off Market
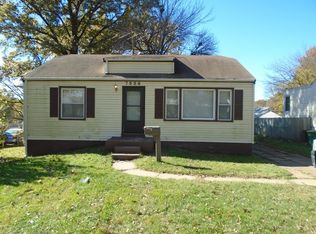
- $--3 bd2 ba1.1k sqft2008 Bainbridge Dr, Saint Louis, MO 63133Sold
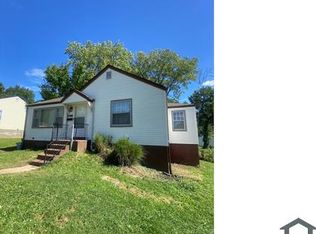
- $89,1002 bd1 ba792 sqft2021 Bainbridge Dr, Saint Louis, MO 63133Off Market
- $72,8002 bd1 ba792 sqft2025 Bainbridge Dr, Saint Louis, MO 63133Off Market
- $1,3502 bd1 ba792 sqft2017 Bainbridge Dr, Saint Louis, MO 63133For Rent
- $78,4002 bd1 ba792 sqft2029 Bainbridge Dr, Saint Louis, MO 63133Off Market
Nearby schools
GreatSchools rating
- 6/10Washington Elementary SchoolGrades: 1-8Distance: 0.5 mi
- 1/10Normandy High SchoolGrades: 9-12Distance: 1.2 mi
- NANormandy Kindergarten CenterGrades: PK-KDistance: 1.7 mi
Schools provided by the listing agent
- Elementary: Washington Elem.
- Middle: Normandy Middle
- High: Normandy High
Source: MARIS. This data may not be complete. We recommend contacting the local school district to confirm school assignments for this home.
- Missouri
- Saint Louis County
- Hanley Hills
- 63133
- 2016 Bainbridge Dr
Nearby cities
Nearby zip codes
Other Hanley Hills Topics
