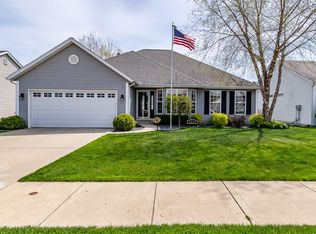
Located in Penn School System. Conveniently located near the by-pass. One story home completely move-in ready & in excellent condition. Just Professionally repainted. New stain master carpet with transferrable warranty. Hardwood in entry & kitchen. Hardwood has just been professionally refinished. 3 bedrooms. Walk-in closet off master bedroom. 2 full bathrooms. 9’ ceiling in Great Room. Fiber internet just installed. Blue tooth speakers & sound in office. Smart Thermostat. Main floor laundry. Kountry Wood Amish made cabinets in laundry & office. Washer and water heater new in 2024. Dishwasher new in 2020. Both gas & electric hook ups are available for range & dryer. Garbage Disposal. Architectural shingles. Deck with composite floor. Pergala over deck. Patio door has custom high impact resistant screen for pets. New Larson storm door on front with Low E glass and triple lock. Garage walls & garage ceiling are insulated. House attic has extra insulation. New overhead garage door, 4T Custom. Overhead storage racks in garage. Shelves in basement. Egress window in basement so Buyers can add a 4th bedroom. Hunter Irrigation System. Fenced rear yard. Also, invisible fencing for front yard. Sellers are accepting offers until July 17, 2024 at 7 pm. Offers are to state that they expire on July 18, 2024 at 9 pm.
Closed
$300,000
2016 Bandelier Dr, Mishawaka, IN 46544
3beds
1,618sqft
Single Family Residence
Built in 2005
7,405 Square Feet Lot
$313,900 Zestimate®
$--/sqft
$2,222 Estimated rent
Home value
$313,900
$298,000 - $330,000
$2,222/mo
Zestimate® history
Owner options
List your home for rent
$2,222/mo
Rent Zestimate®
Find your next renter with Zillow Rental Manager. Plus, with online applications, you can quickly screen prospective tenants – for free.
$2,222/mo
Rent Zestimate®
Refinance and save
$2,026/mo
Est. payment
Refinancing to a lower rate could help reduce your monthly payments and save thousands over the life of the loan.
$2,026/mo
Est. payment
Explore your selling options
Work with a Zillow partner agent
Leverage their expertise and Zillow's premium Showcase listings to get your home seen by more buyers.
Get startedList with your own agent
Get your home in front of millions of buyers by listing it on Zillow.
Learn how to do itSell it yourself
Take full control of how buyers see your home on Zillow by listing For Sale by Owner (FSBO).
List your homeWhat's special
Zillow last checked:
Listing updated:
Listed by:
Wayne R Birkey Cell:574-292-4371,
Cressy & Everett - South Bend
Bought with:
Carla L Myers, RB14032498
RE/MAX 100
Source: IRMLS,MLS#: 202425510
Facts & features
Interior
Bedrooms & bathrooms
- Bedrooms: 3
- Bathrooms: 2
- Full bathrooms: 2
- Main level bedrooms: 3
Bedroom 1
- Level: Main
Bedroom 2
- Level: Main
Kitchen
- Level: Main
- Area: 120
- Dimensions: 12 x 10
Living room
- Level: Main
- Area: 280
- Dimensions: 20 x 14
Heating
- Natural Gas, Forced Air
Cooling
- Central Air, Ceiling Fan(s)
Appliances
- Included: Disposal, Range/Oven Hk Up Gas/Elec, Dishwasher, Microwave, Refrigerator, Washer, Dryer-Gas, Electric Range, Gas Water Heater
- Laundry: Dryer Hook Up Gas/Elec, Main Level
Features
- Laminate Counters, Main Level Bedroom Suite, Great Room
- Flooring: Hardwood, Carpet, Vinyl
- Windows: Window Treatments
- Basement: Full,Partially Finished,Concrete
- Has fireplace: No
- Fireplace features: None
Interior area
- Total structure area: 2,582
- Total interior livable area: 1,618 sqft
- Finished area above ground: 1,291
- Finished area below ground: 327
Property
Parking
- Total spaces: 2
- Parking features: Attached, Concrete
- Attached garage spaces: 2
- Has uncovered spaces: Yes
Features
- Levels: One
- Stories: 1
- Patio & porch: Deck
- Exterior features: Irrigation System
- Fencing: Invisible,Metal
Lot
- Size: 7,405 Square Feet
- Dimensions: 63X116
- Features: Level, City/Town/Suburb
Details
- Parcel number: 710923301015.000022
Construction
Type & style
- Home type: SingleFamily
- Architectural style: Ranch
- Property subtype: Single Family Residence
Materials
- Vinyl Siding
- Roof: Asphalt,Dimensional Shingles
Condition
- New construction: No
- Year built: 2005
Utilities & green energy
- Sewer: City
- Water: City
Community & HOA
Community
- Subdivision: Ridgemont Crossing
HOA
- Has HOA: Yes
- HOA fee: $150 annually
Location
- Region: Mishawaka
Financial & listing details
- Tax assessed value: $241,700
- Annual tax amount: $2,095
- Date on market: 7/11/2024
- Listing terms: Cash,Conventional
Price history
| Date | Event | Price |
|---|---|---|
| 8/15/2024 | Sold | $300,000+0% |
Source:  IRMLS #202425510 Report a problem IRMLS #202425510 Report a problem | ||
| 7/19/2024 | Pending sale | $299,900 |
Source: IRMLS #202425510 Report a problem | ||
| 7/11/2024 | Listed for sale | $299,900+138.6% |
Source: IRMLS #202425510 Report a problem | ||
| 1/14/2016 | Sold | $125,699+4.7%$78/sqft |
Source: Agent Provided Report a problem | ||
| 11/3/2015 | Listed for sale | $120,000+9.1%$74/sqft |
Source: RE/MAX 100 #201543228 Report a problem | ||
| 9/15/2015 | Listing removed | $110,000$68/sqft |
Source: RE/MAX 100 Inc #201543228 Report a problem | ||
| 9/10/2015 | Listed for sale | $110,000$68/sqft |
Source: RE/MAX 100 #201543228 Report a problem | ||
Public tax history
| Year | Property taxes | Tax assessment |
|---|---|---|
| 2025 | $2,272 +8.4% | $241,700 +6.4% |
| 2024 | $2,095 -5.8% | $227,200 +8.4% |
| 2023 | $2,225 +23.2% | $209,500 -5.8% |
| 2022 | $1,806 +8.5% | $222,500 +23.2% |
| 2021 | $1,664 +8.5% | $180,600 +8.5% |
| 2020 | $1,534 +5.5% | $166,400 +8.5% |
| 2019 | $1,454 +0.1% | $153,400 +11.6% |
| 2018 | $1,452 -5.3% | $137,500 +1.6% |
| 2017 | $1,533 -57.2% | $135,300 -1% |
| 2016 | $3,581 +12.9% | $136,600 +1% |
| 2014 | $3,171 -6.4% | $135,200 -0.9% |
| 2013 | $3,388 -2.9% | $136,400 -1.4% |
| 2012 | $3,488 -4.1% | $138,300 -1.6% |
| 2011 | $3,637 +3.2% | $140,600 |
| 2010 | $3,523 -8.5% | $140,600 |
| 2009 | $3,849 | $140,600 +2% |
| 2007 | -- | $137,900 |
Find assessor info on the county website
Neighborhood: 46544
Nearby homes
- $344,7003 bd2 ba2.7k sqft2022 Bandelier Dr, Mishawaka, IN 46544Off Market
- $300,2003 bd3 ba1.4k sqft1415 Kennesaw Mountain Dr, Mishawaka, IN 46544Off Market
- $317,7003 bd3 ba2k sqft1421 Kennesaw Mountain Dr, Mishawaka, IN 46544Off Market

- $291,1503 bd3 ba1.2k sqft1424 Gauley River Dr, Mishawaka, IN 46544Sold

- $289,7003 bd2 ba1.3k sqft2017 Bandelier Dr, Mishawaka, IN 46544Off Market
- $327,1004 bd2 ba1.6k sqft2030 Bandelier Dr, Mishawaka, IN 46544Off Market
- $257,8002 bd2 ba1.2k sqft2011 Bandelier Dr, Mishawaka, IN 46544Off Market
- $279,7003 bd2 ba1.5k sqft1427 Kennesaw Mountain Dr, Mishawaka, IN 46544Off Market
Nearby schools
GreatSchools rating
- 7/10Elm Road Elementary SchoolGrades: PK-5Distance: 1.2 mi
- 6/10Virgil I Grissom Middle SchoolGrades: 6-8Distance: 2.5 mi
- 10/10Penn High SchoolGrades: 9-12Distance: 3.8 mi
Schools provided by the listing agent
- Elementary: Elm Road
- Middle: Grissom
- High: Penn
- District: Penn-Harris-Madison School Corp.
Source: IRMLS. This data may not be complete. We recommend contacting the local school district to confirm school assignments for this home.


Get pre-qualified for a loan
At Zillow Home Loans, we can pre-qualify you in as little as 5 minutes with no impact to your credit score.An equal housing lender. NMLS #10287.
- Indiana
- Saint Joseph County
- Mishawaka
- 46544
- 2016 Bandelier Dr
Nearby cities
Nearby zip codes
Other Mishawaka Topics
