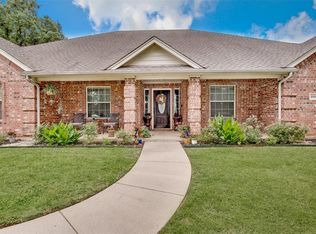
MAJOR PRICE REDUCTION!!! DON'T MISS OUT ON THIS HOME!!! WELCOME HOME to this meticulously maintained custom built, former Model Home, in the highly sought after Joshua Meadows Subdivision. Located in highly acclaimed Joshua ISD. This home sits on an over sized corner lot,.76 of an acre. The home has 3 bedrooms and all have walk in closets, 2 full baths and 2 Living areas. The elegant dining room is perfect for hosting gatherings and special occasions. The kitchen is a chef's delight, equipped with stainless steel appliances, island, a convenient bar top, and a pantry. Flowing seamlessly from the kitchen is the family room with a beautiful stone fireplace and windows that let in natural light. Retreat to the luxurious master suite, complete with an over sized bathroom, jetted garden tub, separate shower and a two way mirror with a TV Display. Step outside onto the covered patio to see the wrought iron fenced yard with beautiful pool,waterfall and spa. The 30X40 shop is a DREAM FOR CAR ENTHUSIAST AND HOBBYIST featuring electricity, insulation, heating, air conditioned, 200amps and a HALF BATH! This shop can hold 6 cars easily. Wired for Internet, Satellite, & Security. The shop has an additional covered patio with tons of room for entertaining and has gas line stubbed for an outdoor kitchen. Tons of storage in this home, including the huge tall attic space.The attached two car garage is oversized, 22x24 perfect for larger vehicles. Joshua is a growing community where you can still enjoy country life yet be a close drive to major shopping, theaters, grocery stores and restaurants.
Sold
Price Unknown
2016 Big Springs Dr, Joshua, TX 76058
3beds
2,353sqft
Single Family Residence
Built in 2003
0.76 Acres Lot
$534,900 Zestimate®
$--/sqft
$2,711 Estimated rent
Home value
$534,900
$497,000 - $572,000
$2,711/mo
Zestimate® history
Owner options
List your home for rent
$2,711/mo
Rent Zestimate®
Find your next renter with Zillow Rental Manager. Plus, with online applications, you can quickly screen prospective tenants – for free.
$2,711/mo
Rent Zestimate®
Refinance and save
$200/mo
Est. payment
Refinancing to a lower rate could help reduce your monthly payments and save thousands over the life of the loan.
$200/mo
Est. payment
Explore your selling options
Work with a Zillow partner agent
Leverage their expertise and Zillow's premium Showcase listings to get your home seen by more buyers.
Get startedList with your own agent
Get your home in front of millions of buyers by listing it on Zillow.
Learn how to do itSell it yourself
Take full control of how buyers see your home on Zillow by listing For Sale by Owner (FSBO).
List your homeWhat's special
Wrought iron fenced yardStainless steel appliancesElegant dining roomCovered patioCorner lotLuxurious master suiteJetted garden tub
Zillow last checked:
Listing updated:
Listed by:
Susan Doyal 0656137 817-937-5288,
Heritage Homes Realty 817-937-5288
Bought with:
Joan Boyd
Texas Legacy Realty
Source: NTREIS,MLS#: 20887552
Facts & features
Interior
Bedrooms & bathrooms
- Bedrooms: 3
- Bathrooms: 2
- Full bathrooms: 2
Primary bedroom
- Features: Built-in Features, Cedar Closet(s), Ceiling Fan(s), Dual Sinks, Double Vanity, En Suite Bathroom, Garden Tub/Roman Tub, Jetted Tub, Separate Shower, Walk-In Closet(s)
- Level: First
- Dimensions: 0 x 0
Bedroom
- Features: Walk-In Closet(s)
- Level: First
- Dimensions: 0 x 0
Bedroom
- Features: Walk-In Closet(s)
- Level: First
- Dimensions: 0 x 0
Dining room
- Level: First
- Dimensions: 0 x 0
Kitchen
- Features: Breakfast Bar, Built-in Features, Eat-in Kitchen, Kitchen Island, Pantry, Solid Surface Counters
- Level: First
- Dimensions: 0 x 0
Living room
- Features: Built-in Features, Ceiling Fan(s), Fireplace
- Level: First
- Dimensions: 0 x 0
Living room
- Features: Ceiling Fan(s)
- Level: First
- Dimensions: 0 x 0
Heating
- Natural Gas
Cooling
- Central Air, Ceiling Fan(s)
Appliances
- Included: Built-In Refrigerator, Dishwasher, Electric Range, Disposal, Gas Water Heater, Ice Maker, Microwave
- Laundry: Electric Dryer Hookup, Laundry in Utility Room
Features
- Cedar Closet(s), Decorative/Designer Lighting Fixtures, Double Vanity, Eat-in Kitchen, High Speed Internet, Kitchen Island, Open Floorplan, Pantry, Smart Home, Cable TV, Wired for Data, Walk-In Closet(s)
- Flooring: Carpet, Ceramic Tile, Luxury Vinyl Plank
- Has basement: No
- Number of fireplaces: 1
- Fireplace features: Decorative, Family Room, Gas, Gas Log, Raised Hearth, Stone
Interior area
- Total interior livable area: 2,353 sqft
Property
Parking
- Total spaces: 8
- Parking features: Additional Parking, Driveway, Enclosed, Garage, Garage Door Opener, Oversized, Garage Faces Side
- Attached garage spaces: 8
- Has uncovered spaces: Yes
Features
- Levels: One
- Stories: 1
- Patio & porch: Awning(s), Covered, Patio
- Pool features: Diving Board, Fenced, Gunite, Heated, In Ground, Outdoor Pool, Pool, Pool/Spa Combo, Waterfall, Water Feature
Lot
- Size: 0.76 Acres
Details
- Parcel number: 126346804140
Construction
Type & style
- Home type: SingleFamily
- Architectural style: Traditional,Detached
- Property subtype: Single Family Residence
- Attached to another structure: Yes
Materials
- Brick, Rock, Stone
- Foundation: Slab
- Roof: Composition
Condition
- Year built: 2003
Utilities & green energy
- Water: Community/Coop, Rural
- Utilities for property: Electricity Available, Water Available, Cable Available
Community & HOA
Community
- Security: Prewired, Security System, Wireless
- Subdivision: Joshua Meadows
HOA
- Has HOA: Yes
- Services included: Maintenance Grounds
- HOA fee: $200 annually
- HOA name: Principal Management
- HOA phone: 817-451-7300
Location
- Region: Joshua
Financial & listing details
- Tax assessed value: $500,160
- Annual tax amount: $10,764
- Date on market: 4/17/2025
- Cumulative days on market: 93 days
- Exclusions: Shelves, pictures, mirror in Dining & Master, Gas pump, Signs in shop, Cement urns, steel benches, ring camera, cabinets in shop, washer & dryer
- Electric utility on property: Yes
Price history
| Date | Event | Price |
|---|---|---|
| 9/9/2025 | Sold | -- |
Source: NTREIS #20887552 Report a problem | ||
| 7/27/2025 | Pending sale | $560,000$238/sqft |
Source: NTREIS #20887552 Report a problem | ||
| 7/20/2025 | Contingent | $560,000$238/sqft |
Source: NTREIS #20887552 Report a problem | ||
| 6/27/2025 | Price change | $560,000-2.6%$238/sqft |
Source: NTREIS #20887552 Report a problem | ||
| 5/17/2025 | Price change | $575,000-1.7%$244/sqft |
Source: NTREIS #20887552 Report a problem | ||
| 4/17/2025 | Listed for sale | $585,000$249/sqft |
Source: NTREIS #20887552 Report a problem | ||
Public tax history
| Year | Property taxes | Tax assessment |
|---|---|---|
| 2025 | $2,817 -27.1% | $486,489 +10% |
| 2024 | $3,865 +0.9% | $442,263 +10% |
| 2023 | $3,830 -32.7% | $402,057 +10% |
| 2022 | $5,691 +0.4% | $365,506 +10% |
| 2021 | $5,671 +0.3% | $332,278 +10% |
| 2020 | $5,653 +0.3% | $302,071 +10% |
| 2019 | $5,637 +0.3% | $274,610 |
| 2018 | $5,623 +0.2% | $274,610 +7.5% |
| 2017 | $5,610 +3.8% | $255,522 +23.2% |
| 2016 | $5,402 +0.8% | $207,442 |
| 2015 | $5,360 | $207,442 |
| 2014 | $5,360 | $207,442 |
| 2012 | -- | -- |
| 2011 | -- | -- |
| 2010 | -- | -- |
| 2009 | -- | -- |
| 2008 | -- | -- |
| 2007 | -- | -- |
| 2006 | -- | -- |
| 2005 | -- | -- |
| 2004 | -- | -- |
Find assessor info on the county website
Neighborhood: Joshua Meadows
Nearby homes
- $598,7006 bd4 ba3.8k sqft4012 Crestwood Ct, Joshua, TX 76058Off Market

- $492,7004 bd3 ba2.6k sqft4008 Crestwood Ct, Joshua, TX 76058Off Market
- $583,2004 bd2 ba3.5k sqft4009 Crestwood Ct, Joshua, TX 76058Off Market
- $479,0004 bd2 ba2.4k sqft4004 Crestwood Ct, Joshua, TX 76058Off Market
- $536,5004 bd3 ba2.6k sqft4003 Crestwood Ct, Joshua, TX 76058Off Market
- $527,4004 bd1 ba2.6k sqft4000 Glenwood Dr, Joshua, TX 76058Off Market
- $461,7004 bd3 ba2.4k sqft2017 Big Springs Dr, Joshua, TX 76058Off Market
- $387,5004 bd2 ba1.9k sqft2012 Big Springs Dr, Joshua, TX 76058Off Market
Nearby schools
GreatSchools rating
- 8/10Plum Creek Elementary SchoolGrades: PK-5Distance: 0.8 mi
- 8/10Joshua High School Ninth Grade CampusGrades: 9Distance: 0.9 mi
- 7/10Joshua High SchoolGrades: 9-12Distance: 0.9 mi
Schools provided by the listing agent
- Elementary: Plum Creek
- Middle: Tom and Nita Nichols
- High: Joshua
- District: Joshua ISD
Source: NTREIS. This data may not be complete. We recommend contacting the local school district to confirm school assignments for this home.
Get a cash offer in 3 minutes
Find out how much your home could sell for in as little as 3 minutes with a no-obligation cash offer.
Estimated market value
$534,900
Get a cash offer in 3 minutes
Find out how much your home could sell for in as little as 3 minutes with a no-obligation cash offer.
Estimated market value
$534,900
- Texas
- Johnson County
- Joshua
- 76058
- Joshua Meadows
- 2016 Big Springs Dr
