Skip main navigation
Sold for $740,000
  • $740,000

    2016 Blair St, Philadelphia, PA 19125

    3beds
    3,000sqft
    Townhouse
    Built in 2019
    665 Square Feet Lot
    $744,100 Zestimate®
    $247/sqft
    $3,462 Estimated rent

    Home value

    $744,100

    $692,000 - $796,000

    $3,462/mo

    Zestimate® history
    Loading
    Loading...

    Owner options

    List your home for rent

    $3,462/mo

    Rent Zestimate®

    Find your next renter with Zillow Rental Manager. Plus, with online applications, you can quickly screen prospective tenants – for free.

    Learn more

    $3,462/mo

    Rent Zestimate®

    Refinance and save

    $4,642/mo

    Est. payment

    Refinancing to a lower rate could help reduce your monthly payments and save thousands over the life of the loan.

    See today's rates

    $4,642/mo

    Est. payment

    Explore your selling options

    Work with a Zillow partner agent

    Leverage their expertise and Zillow's premium Showcase listings to get your home seen by more buyers.

    Get started

    List with your own agent

    Get your home in front of millions of buyers by listing it on Zillow.

    Learn how to do it

    Sell it yourself

    Take full control of how buyers see your home on Zillow by listing For Sale by Owner (FSBO).

    List your home

    What's special

    Stunning contemporary townhomeCustom designer finishes throughoutConvenient garage accessRich hardwood flooringConvenient hallway laundry areaTwo outdoor spaces
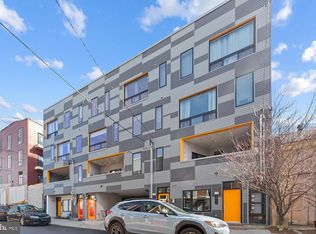
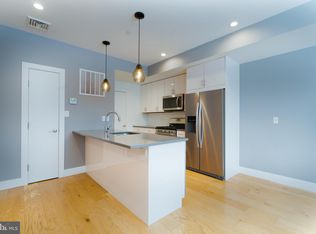
    ** Ask for link to VIDEO TOUR ** Location. Lifestyle. Luxury. Perfectly positioned right by Fishtown, this stunning contemporary townhome offers the ultimate blend of urban sophistication and convenience. Nestled within a rare and exclusive, gated community called Blair Gardens. This exquisite residence offers multiple years of tax abatement, garage parking (EV charging available), two outdoor spaces, and access to a well designed common area. Experience unparalleled walkability to Fishtown’s vibrant nightlife, acclaimed restaurants, cozy cafés, lush parks, and eclectic boutiques. Commuting is effortless with quick access to I-95 North & South, New Jersey bridges, Philadelphia International Airport, and the Market–Frankford Blue Line connecting you to Old City, Center City, University City, and beyond. This home is equipped with hard wired CAT6 for internet, security system with cameras (interior and exterior), integrated home speaker system on multiple levels, newer roof with 30 year warranty, etc. Sunlight floods the interior through oversized windows, accentuating the 9-foot ceilings, rich hardwood flooring, and custom designer finishes throughout. The entry level features a versatile bedroom or home office, a stylish full bath, and convenient garage access. The oversized garage offers sizable storage space. A finished lower level features home theater, with incredible surround sound. This additional space ideal for a media room, gym, or play area. Upstairs, the open-concept main living level is an entertainer’s dream. The chef’s kitchen is appointed with an island, subway tile backsplash, generous storage space and premium appliances. The sliding glass doors invite desirable fresh air into your living space. Step onto your private deck for morning coffee, weekend grilling, or intimate outdoor dining. The living room centers around a striking stone-accented gas fireplace, creating the perfect balance of warmth and style. Retreat to your primary suite, a serene sanctuary boasting oversized windows, custom built-ins for storage and a beautiful en-suite bath. A convenient hallway laundry area and a guest suite with a private bath complete the upper level. Entertain effortlessly on your rooftop deck, where city skyline views set the backdrop for evening cocktails or weekend gatherings. The spacious layout accommodates both lounging and dining with ease. Residents also enjoy access to the landscaped outdoor common area, ideal for casual get-togethers and friendly neighborhood connections. Do not miss out on this rare opportunity.

    Zillow last checked:

    Listing updated:

    Listed by:

    Abe Thomson 215-805-7711,

    RE/MAX Ready

    Bought with:

    Brian Wolk, RS358219

    BHHS Fox & Roach At the Harper, Rittenhouse Square

    Reid Rosenthal

    BHHS Fox & Roach At the Harper, Rittenhouse Square

    Source: Bright MLS,MLS#: PAPH2566752MLS Logo

    Facts & features

    Interior

    Bedrooms & bathrooms
    • Bedrooms: 3
    • Bathrooms: 3
    • Full bathrooms: 3
    • Main level bathrooms: 1
    • Main level bedrooms: 1
    Basement
    • Area: 600
    Heating
    • Forced Air, Central, Natural Gas
    Cooling
    • Central Air, Electric
    Appliances
    • Included: Gas Water Heater
    Features
    • Basement: Finished
    • Has fireplace: No
    Interior area
    • Total structure area: 3,000
    • Total interior livable area: 3,000 sqft
    • Finished area above ground: 2,400
    • Finished area below ground: 600

    Property

    Parking
    • Total spaces: 1
    • Parking features: Garage Faces Rear, Garage Door Opener, Inside Entrance, Oversized, Storage, Attached
    • Attached garage spaces: 1
    Accessibility
    • Accessibility features: None
    Features
    • Levels: Three
    • Stories: 3
    • Pool features: None
    Lot
    • Size: 665 sqft
    • Dimensions: 17.00 x 40.00
    Details
    • Additional structures: Above Grade, Below Grade
    • Parcel number: 311139400
    • Zoning: RSA5
    • Special conditions: Standard

    Construction

    Type & style
    • Home type: Townhouse
    • Architectural style: Contemporary
    • Property subtype: Townhouse
    Materials
    • Brick, Other
    • Foundation: Other
    Condition
    • New construction: No
    • Year built: 2019

    Utilities & green energy

    • Sewer: Public Sewer
    • Water: Public

    Community & neighborhood

    Location
    • Region: Philadelphia
    • Subdivision: East Kensington
    • Municipality: PHILADELPHIA

    HOA & financial

    HOA
    • Has HOA: Yes
    • HOA fee: $75 monthly

    Other

    Other facts
    • Listing agreement: Exclusive Right To Sell
    • Ownership: Fee Simple

    Price history

    DateEventPrice
    2/26/2026Sold$740,000-1.3%$247/sqft
    Source: Bright MLS #PAPH2566752 Report a problem
    1/28/2026Pending sale$749,900$250/sqft
    Source: Bright MLS #PAPH2566752 Report a problem
    1/14/2026Listed for sale$749,900$250/sqft
    Source: Bright MLS #PAPH2566752 Report a problem
    1/13/2026Listing removed$749,900$250/sqft
    Source: Bright MLS #PAPH2560714 Report a problem
    10/24/2025Listed for sale$749,900+17.2%$250/sqft
    Source: Bright MLS #PAPH2548054 Report a problem
    8/5/2019Sold$640,000$213/sqft
    Source: Public Record Report a problem

    Public tax history

    YearProperty taxesTax assessment
    2025$10,149 +571.3%$725,000 +571.3%
    2024$1,512 $108,000
    2023$1,512 $108,000
    2022$1,512 --
    2021$1,512 --

    Find assessor info on the county website

    Neighborhood: East Kensington

    Nearby schools

    GreatSchools rating
    Schools provided by the listing agent
    • District: Philadelphia City

    Source: Bright MLS. This data may not be complete. We recommend contacting the local school district to confirm school assignments for this home.

    Get a cash offer in 3 minutes
    Find out how much your home could sell for in as little as 3 minutes with a no-obligation cash offer.
    Estimated market value
    $744,100
    Get a cash offer in 3 minutes
    Find out how much your home could sell for in as little as 3 minutes with a no-obligation cash offer.
    Estimated market value
    $744,100