Discover the perfect blend of timeless craftsmanship and modern comfort in this 2019-built Craftsman-style home, nestled on a spacious corner lot in the sought-after St. Johns Woods subdivision. The expansive lot offers ample space for a plunge pool, making this a true oasis.From the moment you step inside, you'll be greeted by an abundance of natural light pouring in through numerous windows, accentuated by the soaring 9-10 ft. ceiling, crown molding and wainscoting throughout. To your left, a versatile room awaits--ideal as a home office, music room, study, playroom, or even a 4th bedroom.The large, separate dining room is designed to accommodate your cherished heirloom furniture, perfect for hosting gatherings.The heart of the home is the impressive kitchen, featuring stainless steel appliances, a natural gas stove, and luxurious Quartz countertops. With an abundance of soft-close cabinets and a separate pantry, you'll never run out of storage space. This open-concept layout seamlessly connects the kitchen to the spacious living room, centered around a gas fireplace ideal for both everyday living and entertaining. Oversized, 15ft. Triple sliding glass doors lead to a screened-in porch, allowing you to enjoy indoor-outdoor living at its finest. Convenience is key with the primary suite located on the main floor, offering a spa-like retreat with a double vanity, marble-tile that extends to the shower ceiling, and a massive walk-in closet. Upstairs, two additional well-sized bedrooms share a full bath, providing comfort and privacy. The beautifully landscaped lawn, true two-car garage, and full-width front porch perfect for a daybed swing complete this stunning property. This home is a rare find, combining classic charm with all the modern amenities you desire. Don't miss the opportunity to make it yours! Loaded with Lifestyle Options: Just 2 minutes from dining on Maybank Hwy, 12 minutes to downtown Charleston, 15 minutes to both Kiawah Island and Folly Beach, and 20 minutes to Charleston International Airport, this property perfectly blends comfort, style, and convenience. Don't miss your chance schedule a showing today!
Closed
Tax assessed value
$765,000
2016 Bouganvillia Dr, Johns Island, SC 29455
3beds
2,564sqft
Single Family Residence
Built in 2019
9,583 Square Feet Lot
$773,700 Zestimate®
$298/sqft
$4,323 Estimated rent
Home value
$773,700
$735,000 - $812,000
$4,323/mo
Zestimate® history
Owner options
List your home for rent
$4,323/mo
Rent Zestimate®
Find your next renter with Zillow Rental Manager. Plus, with online applications, you can quickly screen prospective tenants – for free.
$4,323/mo
Rent Zestimate®
Refinance and save
$4,324/mo
Est. payment
Refinancing to a lower rate could help reduce your monthly payments and save thousands over the life of the loan.
$4,324/mo
Est. payment
Explore your selling options
Work with a Zillow partner agent
Leverage their expertise and Zillow's premium Showcase listings to get your home seen by more buyers.
Get startedList with your own agent
Get your home in front of millions of buyers by listing it on Zillow.
Learn how to do itSell it yourself
Take full control of how buyers see your home on Zillow by listing For Sale by Owner (FSBO).
List your homeWhat's special
Zillow last checked:
Listing updated:
Listed by:
The Boulevard Company
Bought with:
Carolina One Real Estate
Source: CTMLS,MLS#: 24020724
Facts & features
Interior
Bedrooms & bathrooms
- Bedrooms: 3
- Bathrooms: 3
- Full bathrooms: 2
- 1/2 bathrooms: 1
Rooms
- Room types: Family Room, Living/Dining Combo, Office, Dining Room, Sun Room, Eat-In-Kitchen, Family, Laundry, Pantry, Separate Dining, Sun
Heating
- Electric, Heat Pump
Cooling
- Central Air
Appliances
- Laundry: Washer Hookup, Laundry Room
Features
- Ceiling - Smooth, High Ceilings, Kitchen Island, Walk-In Closet(s), Ceiling Fan(s), Eat-in Kitchen, Pantry
- Flooring: Carpet, Ceramic Tile, Laminate, Luxury Vinyl
- Doors: Some Storm Door(s)
- Windows: Storm Window(s), Thermal Windows/Doors, Window Treatments
- Number of fireplaces: 1
- Fireplace features: Family Room, Gas, Gas Log, One
Interior area
- Total structure area: 2,564
- Total interior livable area: 2,564 sqft
Property
Parking
- Total spaces: 4.5
- Parking features: Garage, Detached, Garage Door Opener
- Garage spaces: 4.5
Features
- Levels: Two
- Stories: 2
- Patio & porch: Covered, Front Porch, Screened
- Exterior features: Rain Gutters, Lighting
Lot
- Size: 9,583 Square Feet
- Features: 0 - .5 Acre, Level
Details
- Parcel number: 2791100147
Construction
Type & style
- Home type: SingleFamily
- Architectural style: Charleston Single,Craftsman
- Property subtype: Single Family Residence
Materials
- Cement Siding
- Foundation: Slab
- Roof: Architectural,Metal
Condition
- New construction: No
- Year built: 2019
Utilities & green energy
- Sewer: Public Sewer
- Water: Public
- Utilities for property: Dominion Energy, John IS Water Co
Green energy
- Green verification: HERS Index Score
Community & HOA
Community
- Features: Clubhouse, Park, Pool, Walk/Jog Trails
- Subdivision: The Villages In St Johns Woods
Location
- Region: Johns Island
Financial & listing details
- Price per square foot: $298/sqft
- Tax assessed value: $765,000
- Annual tax amount: $3,789
- Date on market: 8/16/2024
- Listing terms: Any,Cash,Conventional,VA Loan
Price history
| Date | Event | Price |
|---|---|---|
| 10/18/2024 | Sold | $765,000$298/sqft |
Source:  CTMLS #24020724 Report a problem CTMLS #24020724 Report a problem | ||
| 8/29/2024 | Contingent | $765,000$298/sqft |
Source: CTMLS #24020724 Report a problem | ||
| 8/16/2024 | Listed for sale | $765,000+7%$298/sqft |
Source: CTMLS #24020724 Report a problem | ||
| 7/20/2023 | Listing removed | -- |
Source: CTMLS #23015582 Report a problem | ||
| 7/10/2023 | Listed for sale | $715,000-2.7%$279/sqft |
Source: CTMLS #23015582 Report a problem | ||
| 5/11/2023 | Listing removed | $735,000$287/sqft |
Source: CTMLS #23006347 Report a problem | ||
| 5/10/2023 | Price change | $735,000-1.9%$287/sqft |
Source: CTMLS #23006347 Report a problem | ||
| 3/23/2023 | Listed for sale | $749,000+74.2%$292/sqft |
Source: CTMLS #23006347 Report a problem | ||
| 7/12/2019 | Sold | $430,000-4.1%$168/sqft |
Source: Public Record Report a problem | ||
| 3/31/2019 | Listing removed | $448,165$175/sqft |
Source: Pulte Homes Report a problem | ||
| 3/29/2019 | Price change | $448,165-0.4%$175/sqft |
Source: Pulte Homes Report a problem | ||
| 3/25/2019 | Price change | $450,165+0.6%$176/sqft |
Source: Pulte Homes Report a problem | ||
| 3/19/2019 | Price change | $447,665-2.2%$175/sqft |
Source: Pulte Homes Report a problem | ||
| 3/9/2019 | Price change | $457,6650%$178/sqft |
Source: Pulte Homes Report a problem | ||
| 2/28/2019 | Price change | $457,765+2.2%$179/sqft |
Source: Pulte Homes Report a problem | ||
| 2/20/2019 | Price change | $447,765+0.4%$175/sqft |
Source: Pulte Homes Report a problem | ||
| 2/18/2019 | Price change | $445,940-2.2%$174/sqft |
Source: Pulte Homes Report a problem | ||
| 2/14/2019 | Price change | $455,940+2.2%$178/sqft |
Source: Pulte Homes Report a problem | ||
| 1/30/2019 | Price change | $446,015-2.2%$174/sqft |
Source: Pulte Homes Report a problem | ||
| 1/27/2019 | Price change | $456,015+0.7%$178/sqft |
Source: Pulte Homes Report a problem | ||
| 1/14/2019 | Price change | $452,940+2.9%$177/sqft |
Source: Pulte Homes Report a problem | ||
| 1/3/2019 | Price change | $440,165-3.3%$172/sqft |
Source: Pulte Homes Report a problem | ||
| 12/31/2018 | Price change | $455,165+3.4%$178/sqft |
Source: Pulte Homes Report a problem | ||
| 12/8/2018 | Price change | $440,165-3.3%$172/sqft |
Source: Pulte Homes Report a problem | ||
| 11/30/2018 | Price change | $455,165+3.6%$178/sqft |
Source: Pulte Homes Report a problem | ||
| 11/17/2018 | Listed for sale | $439,165+381.5%$171/sqft |
Source: Pulte Homes Report a problem | ||
| 8/23/2017 | Sold | $91,200$36/sqft |
Source: CTMLS #17023582 Report a problem | ||
Public tax history
| Year | Property taxes | Tax assessment |
|---|---|---|
| 2025 | $3,789 +87% | $30,600 +101.3% |
| 2024 | $2,026 +3.7% | $15,200 |
| 2023 | $1,953 +3.9% | $15,200 |
| 2022 | $1,880 -4.6% | $15,200 |
| 2021 | $1,971 -3.5% | $15,200 |
| 2020 | $2,043 | $15,200 +660% |
| 2019 | $2,043 | $2,000 |
| 2017 | $2,043 | -- |
Find assessor info on the county website
Neighborhood: 29455
Nearby homes
- $634,4003 bd3 ba2.1k sqft2012 Bouganvillia Dr, Johns Island, SC 29455Off Market

- $--6,534 Square Feet2013 Geranium Lane, Johns Island, SC 29455Off Market
- $699,9904 bd4 ba2.8k sqft2008 Bouganvillia Dr, Johns Island, SC 29455Sold

- $878,3004 bd4 ba3k sqft1852 Halle Rd, Johns Island, SC 29455Off Market
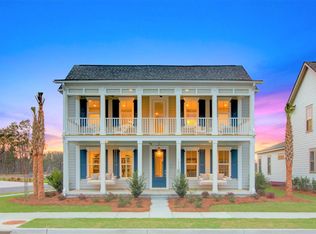
- $719,4003 bd3 ba2.5k sqft1856 Halle Rd, Johns Island, SC 29455Off Market
- $858,6003 bd3 ba2.6k sqft2120 Saint Johns Woods Pkwy, Johns Island, SC 29455Off Market
- $708,5004 bd4 ba2.8k sqft2017 Bouganvillia Dr, Johns Island, SC 29455Off Market
- $731,5003 bd2 ba2k sqft2128 Saint Johns Woods Pkwy, Johns Island, SC 29455Sold
Nearby schools
GreatSchools rating
- 5/10Angel Oak Elementary SchoolGrades: PK-5Distance: 2.1 mi
- 7/10Haut Gap Middle SchoolGrades: 6-8Distance: 0.6 mi
- 2/10St. Johns High SchoolGrades: 9-12Distance: 1.8 mi
Schools provided by the listing agent
- Elementary: Angel Oak
- Middle: Haut Gap
- High: St. Johns
Source: CTMLS. This data may not be complete. We recommend contacting the local school district to confirm school assignments for this home.
Get a cash offer in 3 minutes
Find out how much your home could sell for in as little as 3 minutes with a no-obligation cash offer.
Estimated market value
$773,700
Get a cash offer in 3 minutes
Find out how much your home could sell for in as little as 3 minutes with a no-obligation cash offer.
Estimated market value
$773,700
- South Carolina
- Charleston County
- Charleston
- 29455
- 2016 Bouganvillia Dr
Nearby cities
Nearby neighborhoods
Nearby zip codes
Other Charleston Topics
