
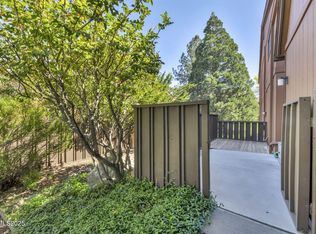
Welcome to Lakeridge Villas, one of Reno's most sought-after southwest neighborhoods, adjacent to a beautiful Golf Course. This turnkey 2-bedroom, 2.5-bath townhouse offers 1,520 square feet of thoughtfully updated living space in a peaceful, park-like setting. The home features two spacious en-suite bedrooms, each with its own private bath—ideal for guests or multi-generational living. The elegant kitchen offers generous workspace and flows seamlessly into the dining and living areas, creating a warm and inviting space for everyday living or entertaining. Recent updates include gleaming wood flooring, all new double-pane windows, and new sliding glass doors that open to private decks and patios overlooking the lush greenbelt. Natural light fills the home, enhancing its bright and airy feel. Central A/C ensures year-round comfort. Step outside to enjoy tranquil, tree-lined surroundings, scenic ponds, and beautifully maintained grounds. The property backs to a greenbelt, offering added privacy and peaceful views. The HOA provides exceptional value, including exterior maintenance, structure insurance, trash service, and access to community tennis courts—allowing for low-maintenance living in a prime location. Ideally situated near fine dining, shopping, medical facilities, parks, biking and hiking trails, and just a short drive to Lake Tahoe for skiing and year-round recreation. This is refined, low-maintenance living in one of Reno's finest neighborhoods. Move-in ready and easy to show—don't miss this rare opportunity in Lakeridge Villas. New pictures and staging added.
Closed
Zillow last checked:
Listing updated:
Bought with:
Richard Berman, S.181980
Dickson Realty - Damonte Ranch
Source: NNRMLS,MLS#: 260001758
Price history
| Date | Event | Price |
|---|---|---|
| 6/29/2026 | Sold | $460,000$303/sqft |
Source:  NNRMLS #260001758 Report a problem NNRMLS #260001758 Report a problem | ||
| 5/31/2026 | Contingent | $460,000$303/sqft |
Source: eXp Realty #260001758 Report a problem | ||
| 4/8/2026 | Price change | $460,000-2.1%$303/sqft |
Source: NNRMLS #260001758 Report a problem | ||
| 2/14/2026 | Listed for sale | $470,000+7.1%$309/sqft |
Source: NNRMLS #260001758 Report a problem | ||
| 2/9/2024 | Sold | $439,000-2.2%$289/sqft |
Source: NNRMLS #230014139 Report a problem | ||
| 1/17/2024 | Pending sale | $449,000$295/sqft |
Source: NNRMLS #230014139 Report a problem | ||
| 12/21/2023 | Listed for sale | $449,000+127.3%$295/sqft |
Source: NNRMLS #230014139 Report a problem | ||
| 3/12/2015 | Sold | $197,500$130/sqft |
Source: Public Record Report a problem | ||
| 2/7/2015 | Listed for sale | $197,500+53.1%$130/sqft |
Source: Carwin Realty #150001285 Report a problem | ||
| 9/6/2012 | Sold | $129,000$85/sqft |
Source: Public Record Report a problem | ||
| 5/25/2012 | Price change | $129,000-7.2%$85/sqft |
Source: Dickson Realty Inc #120004116 Report a problem | ||
| 5/10/2012 | Price change | $139,000-5.8%$91/sqft |
Source: Dickson Realty Inc #120004116 Report a problem | ||
| 4/7/2012 | Listed for sale | $147,500-45%$97/sqft |
Source: Dickson Realty Inc #120004116 Report a problem | ||
| 11/30/2004 | Sold | $268,000+97.1%$176/sqft |
Source: Public Record Report a problem | ||
| 7/31/1996 | Sold | $136,000+51.1%$89/sqft |
Source: Public Record Report a problem | ||
| 1/24/1994 | Sold | $90,000$59/sqft |
Source: Public Record Report a problem | ||
Get a cash offer in 3 minutes
Find out how much your home could sell for in as little as 3 minutes with a no-obligation cash offer.
Estimated market value
$462,700
