Skip main navigation
Closed
  • $986,000

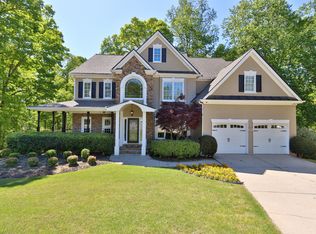
    2016 Breckenridge Ln, Alpharetta, GA 30005

    6beds
    4,284sqft
    Single Family Residence
    Built in 1996
    10,759.32 Square Feet Lot
    $986,600 Zestimate®
    $230/sqft
    $5,224 Estimated rent

    Home value

    $986,600

    $927,000 - $1.06M

    $5,224/mo

    Zestimate® history
    Loading
    Loading...

    Owner options

    List your home for rent

    $5,224/mo

    Rent Zestimate®

    Find your next renter with Zillow Rental Manager. Plus, with online applications, you can quickly screen prospective tenants – for free.

    Learn more

    $5,224/mo

    Rent Zestimate®

    Refinance and save

    $7,172/mo

    Est. payment

    Refinancing to a lower rate could help reduce your monthly payments and save thousands over the life of the loan.

    See today's rates

    $7,172/mo

    Est. payment

    Explore your selling options

    Work with a Zillow partner agent

    Leverage their expertise and Zillow's premium Showcase listings to get your home seen by more buyers.

    Get started

    List with your own agent

    Get your home in front of millions of buyers by listing it on Zillow.

    Learn how to do it

    Sell it yourself

    Take full control of how buyers see your home on Zillow by listing For Sale by Owner (FSBO).

    List your home

    What's special

    Rare opportunity to own a beautifully renovated executive home in the highly sought-after, close-knit community of The Highlands at Park Bridge. Located in the coveted Lake Windward ES / Webb Bridge MS / Alpharetta HS school cluster, this exceptional residence combines timeless elegance, thoughtful updates, and an unbeatable location. A stately double-door entry welcomes you into a warm, inviting interior featuring rich hardwood floors throughout the main living spaces. Entertain with ease in the expansive formal dining room, perfectly suited for hosting holiday gatherings and dinner parties for 12+ guests. The spacious chef's kitchen is designed to impress, offering abundant prep space, extensive cabinetry, and seamless flow into the fireside family room-where oversized windows fill the home with natural light and create a bright, airy atmosphere. A dedicated home office provides the ideal work-from-home retreat, while a main-level guest suite and full bath offer comfort and convenience for visitors. Step outside to your private backyard oasis, where a large deck overlooks a lush, level, fenced yard designed for year-round enjoyment. Whether hosting summer barbecues, tossing a football, or gathering around the custom stone fire pit on cool evenings, this outdoor space is made for making memories. Upstairs, the luxurious owner's suite serves as a true retreat, complete with a spa-inspired bath and generous walk-in closet. Three additional bedrooms and an updated secondary bath complete the upper level. The finished terrace level offers incredible versatility with its own private living space featuring a bedroom, full bath, workshop, media area, flex room, and abundant storage-ideal for entertaining, multigenerational living, guest quarters, or an au pair suite. Perfectly situated just minutes from Downtown Alpharetta, Avalon, Halcyon, and GA-400, residents enjoy premier shopping, dining, and entertainment at their fingertips. Community amenities include swim and tennis, adding to the exceptional lifestyle offered here. Meticulously maintained and extensively updated, this home offers far more than can be captured here-please see the full list of improvements in the seller's documents.

    Zillow last checked:

    Listing updated:

    Listed by:

    Kenneth D Adcox 7705979711,

    NorthGroup Real Estate Inc,

    Jennifer Eaby 770-335-9048,

    NorthGroup Real Estate Inc

    Bought with:

    Jamie Bluestein, 427270

    Harry Norman Realtors

    Source: GAMLS,MLS#: 10734180MLS Logo

    Facts & features

    Interior

    Bedrooms & bathrooms
    • Bedrooms: 6
    • Bathrooms: 4
    • Full bathrooms: 4
    • Main level bathrooms: 1
    • Main level bedrooms: 1
    Dining room
    • Features: Seats 12+
    Kitchen
    • Features: Breakfast Area, Breakfast Room, Kitchen Island, Pantry
    Heating
    • Central, Forced Air, Natural Gas
    Cooling
    • Ceiling Fan(s), Central Air, Zoned
    Appliances
    • Included: Dishwasher, Disposal, Gas Water Heater, Microwave, Refrigerator
    • Laundry: Common Area
    Features
    • High Ceilings, Tray Ceiling(s), Vaulted Ceiling(s), Walk-In Closet(s)
    • Flooring: Carpet, Hardwood, Tile
    • Windows: Double Pane Windows, Window Treatments
    • Basement: Bath Finished,Daylight,Exterior Entry,Finished,Full
    • Attic: Pull Down Stairs
    • Number of fireplaces: 1
    • Fireplace features: Factory Built, Family Room, Gas Log, Gas Starter
    • Common walls with other units/homes: No Common Walls
    Interior area
    • Total structure area: 4,284
    • Total interior livable area: 4,284 sqft
    • Finished area above ground: 3,034
    • Finished area below ground: 1,250

    Property

    Parking
    • Total spaces: 2
    • Parking features: Attached, Garage, Garage Door Opener, Kitchen Level
    • Has attached garage: Yes
    Features
    • Levels: Two
    • Stories: 2
    • Patio & porch: Deck, Patio
    • Exterior features: Balcony
    • Fencing: Back Yard,Wood
    • Body of water: None
    Lot
    • Size: 10,759 sqft
    • Features: Cul-De-Sac, Level
    • Residential vegetation: Wooded
    Details
    • Parcel number: 11 035001270688

    Construction

    Type & style
    • Home type: SingleFamily
    • Architectural style: Brick Front,Traditional
    • Property subtype: Single Family Residence
    Materials
    • Concrete
    • Roof: Composition
    Condition
    • Updated/Remodeled
    • New construction: No
    • Year built: 1996

    Utilities & green energy

    • Electric: 220 Volts
    • Sewer: Public Sewer
    • Water: Public
    • Utilities for property: Cable Available, Electricity Available, High Speed Internet, Natural Gas Available, Phone Available, Sewer Available, Underground Utilities, Water Available

    Community & neighborhood

    Security
    • Security features: Carbon Monoxide Detector(s), Smoke Detector(s)
    Community
    • Community features: Clubhouse, Playground, Pool, Sidewalks, Street Lights, Swim Team, Tennis Court(s), Walk To Schools, Near Shopping
    Location
    • Region: Alpharetta
    • Subdivision: Highlands at Park Bridge

    HOA & financial

    HOA
    • Has HOA: Yes
    • HOA fee: $1,200 annually
    • Services included: Reserve Fund, Swimming, Tennis

    Other

    Other facts
    • Listing agreement: Exclusive Right To Sell
    • Listing terms: 1031 Exchange,Cash,Conventional,VA Loan

    Price history

    DateEventPrice
    6/11/2026Sold$986,000-1.4%$230/sqft
    Source: GAMLS #10734180 Report a problem
    5/5/2026Pending sale$999,900$233/sqft
    Source: FMLS GA #7753719 Report a problem
    4/22/2026Price change$999,900-4.8%$233/sqft
    Source: GAMLS #10734180 Report a problem
    4/16/2026Listed for sale$1,049,900+339.5%$245/sqft
    Source: FMLS GA #7753719 Report a problem
    10/15/1996Sold$238,900$56/sqft
    Source: Public Record Report a problem

    Public tax history

    YearProperty taxesTax assessment
    2024$3,293 +20.7%$291,280 +5.1%
    2023$2,729 -12.1%$277,200 +19.9%
    2022$3,105 +0.4%$231,160 +23.9%
    2021$3,093 -40.5%$186,560 +1.2%
    2020$5,201 -1.3%$184,280 -1.8%
    2019$5,272 $187,680 +2.4%
    2018$5,272 $183,240 +75.5%
    2017$5,272 +69.6%$104,400
    2016$3,109 +0.1%$104,400
    2015$3,107 +10.6%$104,400
    2014$2,810 $104,400 -17.8%
    2013-- $127,000
    2012$3,369 $127,000
    2011-- $127,000
    2010$3,367 $127,000
    2009-- $127,000
    2008-- $127,000 -0.1%
    2007$3,137 $127,120 +2.1%
    2005-- $124,480 +7.8%
    2004$2,964 +0.5%$115,440 +3.8%
    2003$2,950 +4.7%$111,240 +7.5%
    2002$2,818 +1.6%$103,480 +5.5%
    2001$2,775 $98,040

    Find assessor info on the county website

    Neighborhood: 30005

    Nearby schools

    GreatSchools rating
    Schools provided by the listing agent
    • Elementary: Lake Windward
    • Middle: Webb Bridge
    • High: Alpharetta

    Source: GAMLS. This data may not be complete. We recommend contacting the local school district to confirm school assignments for this home.

    Get a cash offer in 3 minutes
    Find out how much your home could sell for in as little as 3 minutes with a no-obligation cash offer.
    Estimated market value
    $986,600
    Get a cash offer in 3 minutes
    Find out how much your home could sell for in as little as 3 minutes with a no-obligation cash offer.
    Estimated market value
    $986,600