Hidden gem on a corner lot in a quiet neighborhood NO HOA &low taxes!Major updates already completed! This spacious 3-bedroom, 2.5-bath home on a corner lot features a newer roof, energy-efficient windows, updated HVAC system, and water heater—giving buyers peace of mind and reducing future maintenance costs. The rare 3-car garage offers exceptional storage and workspace options. A fantastic opportunity for buyers to personalize cosmetic finishes while enjoying confidence that the big-ticket items have already been replaced. including roof(2025),attic insulation (2024),windows (2022),exterior A/C (2023), attic HVAC(2025), & garbage disposal(2026)water heater (2025).Spacious primary suite offers 2 closets, dual vanities,double sinks & abundant storage.Kitchen & breakfast area provide plenty of gathering space.Family room features a wood-burning fireplace and built-ins.Huge covered patio,oversized backyard. Flooring in living/dining and entry to be replaced.
Pending
Price cut: $10K (7/15)
$280,000
2016 Briar Ln, Richmond, TX 77469
3beds
1,951sqft
Single Family Residence
Built in 1973
9,374 Square Feet Lot
$272,600 Zestimate®
$144/sqft
$-- HOA
What's special
Oversized backyardUpdated hvac systemHuge covered patioCorner lotAbundant storageEnergy-efficient windowsNewer roof
- 111 days
- 79
- 1
Zillow last checked:
Listing updated:
Listed by:
Denise Moore TREC #0447171 281-451-1189,
RE/MAX Fine Properties
Source: HAR,MLS#: 9661867
Facts & features
Interior
Bedrooms & bathrooms
- Bedrooms: 3
- Bathrooms: 3
- Full bathrooms: 2
- 1/2 bathrooms: 1
Rooms
- Room types: Family Room, Utility Room
Primary bedroom
- Level: First
- Area: 280
- Dimensions: 20x14
Bedroom
- Level: First
- Area: 140
- Dimensions: 14x10
Bedroom
- Level: First
- Area: 130
- Dimensions: 13x10
Breakfast
- Level: First
- Area: 117
- Dimensions: 13x9
Dining room
- Level: First
- Area: 120
- Dimensions: 12x10
Other
- Level: First
- Area: 550
- Dimensions: 25x22
Family room
- Level: First
- Area: 294
- Dimensions: 21x14
Kitchen
- Level: First
- Area: 121
- Dimensions: 11x11
Living room
- Level: First
- Area: 132
- Dimensions: 12x11
Heating
- Electric
Cooling
- Ceiling Fan(s), Electric
Appliances
- Included: Disposal, Double Oven, Electric Cooktop, Dishwasher
- Laundry: Electric Dryer Hookup, Washer Hookup
Features
- Dry Bar, Formal Entry/Foyer, High Ceilings, Vaulted Ceiling, All Bedrooms Down, Primary Bed - 1st Floor, Walk-In Closet(s)
- Flooring: Carpet, Concrete, Laminate, Vinyl
- Windows: Insulated/Low-E windows, Storm Window(s), Window Coverings
- Number of fireplaces: 1
Interior area
- Total structure area: 1,951
- Total interior livable area: 1,951 sqft
Property
Parking
- Total spaces: 3
- Parking features: Garage, Garage Door Opener
- Attached garage spaces: 3
Features
- Stories: 1
- Patio & porch: Covered, Patio/Deck
- Fencing: Back Yard,Full
Lot
- Size: 9,374 Square Feet
- Features: Back Yard, Corner Lot, Subdivided, 0 Up To 1/4 Acre
Details
- Parcel number: 2522020050090901
Construction
Type & style
- Home type: SingleFamily
- Architectural style: Ranch,Traditional
- Property subtype: Single Family Residence
Materials
- Brick, Wood Siding
- Foundation: Slab
- Roof: Composition
Condition
- New construction: No
- Year built: 1973
Utilities & green energy
- Water: Public
Community & HOA
Community
- Subdivision: Country Club Estates Sec 2
Location
- Region: Richmond
Financial & listing details
- Price per square foot: $144/sqft
- Tax assessed value: $251,883
- Annual tax amount: $5,539
- Date on market: 5/21/2026
- Listing terms: Cash,Conventional,FHA,VA Loan
- Exclusions: Swing Et, Small Apple Tree
- Road surface type: Concrete, Curbs
Estimated market value
$272,600
$259,000 - $286,000
$2,122/mo
Price history
| Date | Event | Price |
|---|---|---|
| 8/5/2026 | Pending sale | $280,000$144/sqft |
Source:  HAR #9661867 Report a problem HAR #9661867 Report a problem | ||
| 7/15/2026 | Price change | $280,000-3.4%$144/sqft |
Source: HAR #9661867 Report a problem | ||
| 6/22/2026 | Price change | $290,000-3.3%$149/sqft |
Source: HAR #9661867 Report a problem | ||
| 5/21/2026 | Listed for sale | $300,000+39.6%$154/sqft |
Source: HAR #9661867 Report a problem | ||
| 8/28/2019 | Sold | -- |
Source: Agent Provided Report a problem | ||
| 8/18/2019 | Pending sale | $214,900$110/sqft |
Source: REALM Real Estate Professional #77130252 Report a problem | ||
| 7/17/2019 | Price change | $214,900-6.5%$110/sqft |
Source: REALM Real Estate Professional #77130252 Report a problem | ||
| 5/23/2019 | Listed for sale | $229,900$118/sqft |
Source: REALM Real Estate Professional #77130252 Report a problem | ||
Public tax history
| Year | Property taxes | Tax assessment |
|---|---|---|
| 2025 | $3,665 -17.2% | $251,883 -5% |
| 2024 | $4,429 +10.8% | $265,244 +10% |
| 2023 | $3,997 -9.8% | $241,131 +10% |
| 2022 | $4,431 +4.5% | $219,210 +10% |
| 2021 | $4,242 -12.3% | $199,280 -0.7% |
| 2020 | $4,838 +6.2% | $200,720 +9.3% |
| 2019 | $4,556 +82% | $183,720 +8.7% |
| 2018 | $2,504 +4.7% | $168,940 +3.3% |
| 2017 | $2,391 | $163,600 +6.7% |
| 2016 | $2,391 +2% | $153,320 +4.7% |
| 2015 | $2,343 -1.4% | $146,370 +8.1% |
| 2014 | $2,377 | $135,360 +0.7% |
| 2013 | -- | $134,390 +6.6% |
| 2012 | -- | $126,090 -2.9% |
| 2011 | -- | $129,790 |
| 2010 | -- | $129,790 -4.3% |
| 2009 | -- | $135,630 -1.5% |
| 2008 | -- | $137,710 +7.4% |
| 2007 | -- | $128,220 +3.8% |
| 2006 | -- | $123,480 |
| 2005 | -- | $123,480 +4% |
| 2004 | -- | $118,730 |
| 2003 | -- | -- |
| 2002 | -- | -- |
| 2001 | -- | -- |
| 2000 | -- | -- |
Find assessor info on the county website
Monthly payment
Est. payment
Payment breakdown
Explore the cost of this home by adjusting the details. Changes won't be saved.Climate risks
Neighborhood: 77469
Nearby schools
Schools provided by the listing agent
- Elementary: Long Elementary School (Lamar)
- Middle: Lamar Junior High School
- High: Lamar Consolidated High School
Source: HAR. This data may not be complete. We recommend contacting the local school district to confirm school assignments for this home.
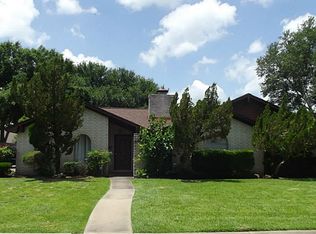
Similar homes
- $280,0003 bd3 ba2.1k sqft5702 Taylan Ln, Rosenberg, TX 77471For Sale
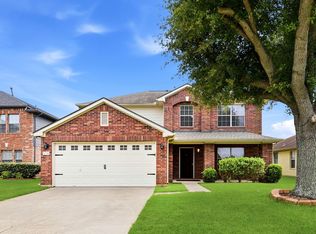 MLS ID #30209408, Darwin Soto, Jane Byrd Properties International LLC. HAR
 - $285,0003 bd2 ba1.7k sqft413 Mebane Ln, Rosenberg, TX 77471For Sale
 MLS ID #95818592, Cecilia Hernandez, Better Homes and Gardens Real Estate Gary Greene - Sugar Land. HAR
 - $259,0003 bd2 ba1.5k sqft931 Mayweather Ln, Richmond, TX 77406For Sale
 MLS ID #31251824, Joseph Lucco, Frank J. Lucco & Associates. HAR
 - $303,0003 bd2 ba2.2k sqft911 Dracena Ct, Richmond, TX 77406For Sale
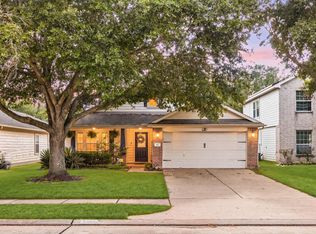 MLS ID #58957737, Don Davis, Douglas Elliman Real Estate. HAR
