Skip main navigation
Off market
  • $287,200

    2016 Broad Winged Hawk Dr, Ruskin, FL 33570

    3beds
    1,561sqft
    SingleFamily
    Built in 2018
    6,969 Square Feet Lot
    $287,200 Zestimate®
    $184/sqft
    $2,019 Estimated rent

    Home value

    $287,200

    $273,000 - $302,000

    $2,019/mo

    Zestimate® history
    Loading
    Loading...

    Owner options

    List your home for rent

    $2,019/mo

    Rent Zestimate®

    Find your next renter with Zillow Rental Manager. Plus, with online applications, you can quickly screen prospective tenants – for free.

    Learn more

    $2,019/mo

    Rent Zestimate®

    Refinance and save

    $1,980/mo

    Est. payment

    Refinancing to a lower rate could help reduce your monthly payments and save thousands over the life of the loan.

    See today's rates

    $1,980/mo

    Est. payment

    Explore your selling options

    Work with a Zillow partner agent

    Leverage their expertise and Zillow's premium Showcase listings to get your home seen by more buyers.

    Get started

    List with your own agent

    Get your home in front of millions of buyers by listing it on Zillow.

    Learn how to do it

    Sell it yourself

    Take full control of how buyers see your home on Zillow by listing For Sale by Owner (FSBO).

    List your home

    What's special

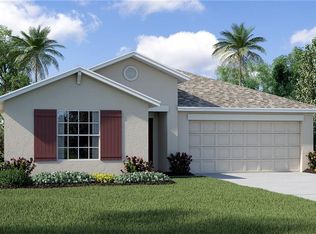
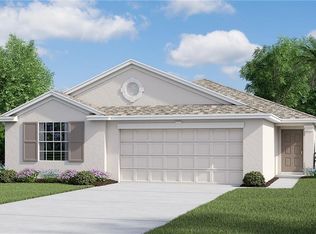

    PEACE OF MIND and NO WAITING ON BUILDERS AVAILABLE NOW! IMMACULATELY MAINTAINED Home in the attractive community of Hawks Landing in Ruskin. The home offers a 'Good as the day it was built" home with the long entry ALL TILED Foyer leading you to the Gourmet Kitchen with LAVISH Granite Center Island +EXTRA tall 42 inch Cabinets, SEPARATE walk in PANTRY and an abundance of cabinets! Nicely positioned for views out into the Back Garden is your DINING ROOM. From there you have the Main Living Room Surround sound wiring through this room, which also leads you to access to the Laundry Room ( washer and dryer remain) and access to the garage where you have WIFI controlled garage door system which remains. The Ring Doorbell system also remains. From the Dining Room you access the Master Bedroom with Master Bathroom Ensuite offering Double Vanities, Shower and toilet and the Walk in Closet off of there. Back towards the from of the home you will find two additional bedrooms that both share the Hall bathroom. The Home offers also in wall pest control. CROWN MOLDING. The home sits on one of the largest Lots in this community. Also Builder Warranties are transferable. Location wise you are 30 mins to Tampa, 40 mins to St. Petersburg via Skyway Bridge and 40 mins to Siesta Key beaches. Little Harbor Resort is 10 mins down the road to the sea and offers Tikki Bar + live music on weekends and stunning sunsets over the Tampa Bay. Also this home is 10 mins from one of only 2 in Florida Drive In Movie Theaters. Simmonds Park is a beautiful park just 10 mins away and Circles in Apollo Beach is a popular waterfront restaurant. Just along from there is the Manatee Viewing Station at TECO from November to April. Call me today for private showings. All info TBV.

    This property is off market, which means it's not currently listed for sale or rent on Zillow. This may be different from what's available on other websites or public sources.
    Facts & features

    Interior

    Bedrooms & bathrooms
    • Bedrooms: 3
    • Bathrooms: 2
    • Full bathrooms: 2
    Heating
    • Forced air, Heat pump, Electric
    Cooling
    • Central
    Appliances
    • Included: Dishwasher, Dryer, Freezer, Garbage disposal, Microwave, Range / Oven, Refrigerator, Washer
    • Laundry: Laundry Room
    Features
    • Ceiling Fans(s), Master Bedroom Downstairs, Split Bedroom, Crown Molding, Walk-In Closet(s), Window Treatments, Solid Wood Cabinets, Kitchen/Family Room Combo, Stone Counters, In Wall Pest System, Thermostat
    • Flooring: Tile, Carpet
    • Windows: Window Treatments
    Interior area
    • Structure area source: Public Records
    • Total interior livable area: 1,561 sqft

    Property

    Parking
    • Total spaces: 2
    • Parking features: Garage - Attached
    Features
    • Levels: One
    • Patio & porch: Covered, Front Porch
    • Exterior features: Stucco
    Lot
    • Size: 6,969 sqft
    • Dimensions: 50x141.14
    • Features: Oversized Lot, In County, Street Paved, Sidewalk, Level/Flat
    • Residential vegetation: Mature Landscaping
    Details
    • Parcel number: 193204A6O000002000050U
    • Zoning: PD

    Construction

    Type & style
    • Home type: SingleFamily
    • Architectural style: Contemporary
    Materials
    • masonry
    • Roof: Composition
    Condition
    • Year built: 2018

    Utilities & green energy

    • Sewer: Public Sewer
    • Water: Public
    • Utilities for property: Cable Available, Cable Connected, Electricity Connected, Street Lights, Sprinkler Meter, Sewer Connected, Water Connected

    Community & neighborhood

    Security
    • Security features: Security System Owned, Smoke Detector(s), Security System
    Location
    • Region: Ruskin
    • Subdivision: WYNNMERE EAST PH 2

    HOA & financial

    HOA
    • Has HOA: Yes
    • HOA fee: $10 monthly

    Other

    Other facts
    • Additional Rooms: Inside Utility, Family Room
    • Appliances: Dishwasher, Dryer, Electric Water Heater, Refrigerator, Washer, Disposal, Microwave, Range, Freezer, Ice Maker
    • Association Fee Requirement: Required
    • Building Area Source: Public Records
    • Construction Materials: Block
    • Cooling: Central Air
    • Exterior Features: Sliding Doors, Irrigation System, Hurricane Shutters, Sprinkler Metered, Sidewalk
    • Flooring: Carpet, Ceramic Tile
    • Foundation Details: Slab
    • Heating: Electric, Heat Pump, Central
    • Interior Features: Ceiling Fans(s), Master Bedroom Downstairs, Split Bedroom, Crown Molding, Walk-In Closet(s), Window Treatments, Solid Wood Cabinets, Kitchen/Family Room Combo, Stone Counters, In Wall Pest System, Thermostat
    • Lot Features: Oversized Lot, In County, Street Paved, Sidewalk, Level/Flat
    • Levels: One
    • Vegetation: Mature Landscaping
    • Association Fee Frequency: Annually
    • Parking Features: Garage Door Opener, Off Street, Ground Level
    • Patio And Porch Features: Covered, Front Porch
    • Roof: Shingle
    • Utilities: Cable Available, Cable Connected, Electricity Connected, Street Lights, Sprinkler Meter, Sewer Connected, Water Connected
    • Property Type: Residential
    • Security Features: Security System Owned, Smoke Detector(s), Security System
    • Pets Allowed: Breed Restrictions
    • Window Features: Window Treatments
    • View: Garden
    • Direction Faces: North
    • Architectural Style: Ranch
    • Furnished: Furnished Or Unfurnished
    • Additional Parcels YN: 0
    • Fireplace YN: 0
    • Flood Zone Code: X
    • Other Exemptions YN: 0
    • Pool Private YN: 0
    • Water Access YN: 0
    • Water Extras YN: 0
    • Waterfront Feet Total: 0
    • Waterfront YN: 0
    • Water View YN: 0
    • Room Count: 10
    • Public Survey Range: 19
    • Zoning Compatible YN: 1
    • Available For Lease YN: 0
    • Zoning: PD
    • Public Survey Section: 04
    • Planned Unit Development YN: 1
    • Year Built: 2018
    • Stories Total: 1
    • Association Fee: 125.00
    • Pet Restrictions: Contact HOA
    • Living Area: 1561.00
    • Building Area Total: 2002.00
    • Garage Spaces: 2
    • Attached Garage YN: 1
    • Garage YN: 1
    • New Construction YN: 0
    • Laundry Features: Laundry Room
    • Water Source: Public
    • Sewer: Public Sewer
    • Tax Year: 2019
    • Exist Lse Tenant YN: 0
    • Homestead YN: 1
    • Association Name: Michelle
    • Subdivision Name: WYNNMERE EAST PH 2
    • List Office URL: http://www.KarenOttewellRealty.com
    • Tax Book Number: 128-115
    • Total Acreage: 0 to less than 1/4
    • Lot Size Dimensions: 50x141.14
    • Parcel Number: U-04-32-19-A6O-000002-00005.0
    • Tax Annual Amount: 2062.74
    • Tax Legal Description: WYNNMERE EAST PHASE 2 LOT 5 BLOCK 2

    Price history

    DateEventPrice
    1/11/2021Sold$224,500$144/sqft
    Source: Public Record Report a problem
    11/16/2020Pending sale$224,500$144/sqft
    Source: RE/MAX Realty Unlimited #T3274577 Report a problem
    11/8/2020Listed for sale$224,500+21%$144/sqft
    Source: RE/MAX REALTY UNLIMITED #T3274577 Report a problem
    10/15/2018Sold$185,600+0.6%$119/sqft
    Source: Public Record Report a problem
    6/19/2018Listing removed$184,490$118/sqft
    Source: Lennar Report a problem
    6/11/2018Listed for sale$184,490$118/sqft
    Source: LENNAR REALTY #T3112398 Report a problem

    Public tax history

    YearProperty taxesTax assessment
    2025$3,020 +3.5%$203,839 +2.9%
    2024$2,917 +6.2%$198,094 +3%
    2023$2,746 +3.4%$192,324 +10%
    2022$2,656 -0.5%$174,879 +3%
    2021$2,669 -43.3%$169,785 +8.8%
    2020$4,711 -12.1%$156,063 -12.1%
    2019$5,360 $177,621 +384.3%
    2018$5,360 +82.9%$36,679 +6.6%
    2017$2,931 $34,403

    Find assessor info on the county website

    Neighborhood: 33570

    Nearby schools

    GreatSchools rating
    Schools provided by the listing agent
    • Elementary: Thompson Elementary
    • Middle: Shields-HB
    • High: Lennard-HB
    • District: Hillsborough

    Source: The MLS. This data may not be complete. We recommend contacting the local school district to confirm school assignments for this home.

    Get a cash offer in 3 minutes
    Find out how much your home could sell for in as little as 3 minutes with a no-obligation cash offer.
    Estimated market value
    $287,200
    Get a cash offer in 3 minutes
    Find out how much your home could sell for in as little as 3 minutes with a no-obligation cash offer.
    Estimated market value
    $287,200