Skip main navigation
Sold for $281,000
  • $281,000

    2016 Candlewick Dr SW, Poplar Grove, IL 61065

    3beds
    2,308sqft
    Single Family Residence
    Built in 1997
    0.5 Acres Lot
    $338,900 Zestimate®
    $122/sqft
    $2,632 Estimated rent

    Home value

    $338,900

    $322,000 - $356,000

    $2,632/mo

    Zestimate® history
    Loading
    Loading...

    Owner options

    List your home for rent

    $2,632/mo

    Rent Zestimate®

    Find your next renter with Zillow Rental Manager. Plus, with online applications, you can quickly screen prospective tenants – for free.

    Learn more

    $2,632/mo

    Rent Zestimate®

    Refinance and save

    $3,215/mo

    Est. payment

    Refinancing to a lower rate could help reduce your monthly payments and save thousands over the life of the loan.

    See today's rates

    $3,215/mo

    Est. payment

    Explore your selling options

    Work with a Zillow partner agent

    Leverage their expertise and Zillow's premium Showcase listings to get your home seen by more buyers.

    Get started

    List with your own agent

    Get your home in front of millions of buyers by listing it on Zillow.

    Learn how to do it

    Sell it yourself

    Take full control of how buyers see your home on Zillow by listing For Sale by Owner (FSBO).

    List your home

    What's special

    Stone gas fireplaceBeautiful loftEn-suite bathroomMaster bedroomGorgeous double lotFire pitPrivate park-like setting
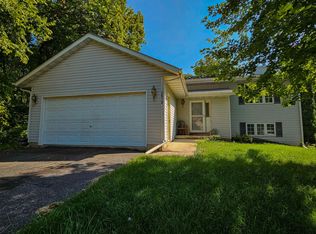
    ONE OF CANDLEWICK LAKE'S HIDDEN TREASURES WITH ITS PRIVATE PARK-LIKE SETTING & GORGEOUS DOUBLE LOT! No expenses were spared in this well maintained, completely remodeled home. The 2 story living room features a stone gas fireplace with views of the private yard. The kitchen is a cook's dream with stainless steel commercial grade appliances, granite countertops, wall oven, confection/microwave oven and cooktop complete with burners that convert for using a Wok and a griddle w/grease drip pan. Upstairs a beautiful loft overlooks the living room. The master bedroom features a walk-in closet and en-suite bathroom with shower, separate jacuzzi tub, skylight and double sink vanity. Endless possibilities in basement with walls painted with moisture sealing paint and floors sealed with epoxy paint - lots of storage, and plumbed for a 3rd full bathroom. Outdoors enjoy the deck, hammock, fire pit & beautiful oasis of gardens. TOO MANY FEATURES TO LIST - SEE DOCUMENTS SECTION FOR FULL LIST.

    Zillow last checked:

    Listing updated:

    Listed by:

    Toni Vander Heyden 815-315-1110,

    Keller Williams Realty Signature

    Bought with:

    Justin Smith, 475168898

    Century 21 Affiliated

    Source: NorthWest Illinois Alliance of REALTORS®,MLS#: 202306922MLS Logo

    Facts & features

    Interior

    Bedrooms & bathrooms
    • Bedrooms: 3
    • Bathrooms: 3
    • Full bathrooms: 2
    • 1/2 bathrooms: 1
    • Main level bathrooms: 1
    Primary bedroom
    • Level: Upper
    • Area: 170.3
    • Dimensions: 13.1 x 13
    Bedroom 2
    • Level: Upper
    • Area: 143.99
    • Dimensions: 12.1 x 11.9
    Bedroom 3
    • Level: Upper
    • Area: 140
    • Dimensions: 12.5 x 11.2
    Dining room
    • Level: Main
    • Area: 143.19
    • Dimensions: 12.9 x 11.1
    Kitchen
    • Level: Main
    • Area: 262.8
    • Dimensions: 18 x 14.6
    Living room
    • Level: Main
    • Area: 250.56
    • Dimensions: 21.6 x 11.6
    Heating
    • Forced Air, Natural Gas
    Cooling
    • Central Air
    Appliances
    • Included: Dishwasher, Dryer, Microwave, Refrigerator, Stove/Cooktop, Wall Oven, Washer, Water Softener, Gas Water Heater
    • Laundry: Upper Level
    Features
    • Great Room, L.L. Finished Space, Ceiling-Vaults/Cathedral, Granite Counters, Walk-In Closet(s)
    • Windows: Skylight(s)
    • Basement: Full,Sump Pump
    • Number of fireplaces: 1
    • Fireplace features: Gas
    Interior area
    • Total structure area: 2,308
    • Total interior livable area: 2,308 sqft
    • Finished area above ground: 2,208
    • Finished area below ground: 100

    Property

    Parking
    • Total spaces: 3
    • Parking features: Attached
    • Garage spaces: 3
    Features
    • Levels: Two
    • Stories: 2
    • Patio & porch: Deck, Patio
    Lot
    • Size: 0.50 Acres
    • Dimensions: 171.03 x 155 x 107.46 x 155
    • Features: Wooded
    Details
    • Parcel number: 0327402028

    Construction

    Type & style
    • Home type: SingleFamily
    • Property subtype: Single Family Residence
    Materials
    • Brick/Stone, Siding
    • Roof: Shingle
    Condition
    • Year built: 1997
    Details
    • Warranty included: Yes

    Utilities & green energy

    • Electric: Circuit Breakers
    • Sewer: City/Community
    • Water: City/Community

    Community & neighborhood

    Community
    • Community features: Gated
    Location
    • Region: Poplar Grove
    • Subdivision: IL

    HOA & financial

    HOA
    • Has HOA: Yes
    • HOA fee: $1,173 annually
    • Services included: Pool Access, Water Access, Clubhouse

    Other

    Other facts
    • Price range: $281K - $281K
    • Ownership: Fee Simple
    • Road surface type: Hard Surface Road

    Price history

    DateEventPrice
    1/11/2024Sold$281,000-1.4%$122/sqft
    Source: NorthWest Illinois Alliance of REALTORS® #202306922 Report a problem
    12/4/2023Pending sale$285,000$123/sqft
    Source: NorthWest Illinois Alliance of REALTORS® #202306922 Report a problem
    11/29/2023Listed for sale$285,000+26.7%$123/sqft
    Source: NorthWest Illinois Alliance of REALTORS® #202306922 Report a problem
    5/13/2020Listing removed$225,000$97/sqft
    Source: Keller Williams Realty Signature #10632943 Report a problem
    4/6/2020Listed for sale$225,000$97/sqft
    Source: Keller Williams Realty Signature #10632943 Report a problem
    3/2/2020Pending sale$225,000$97/sqft
    Source: Keller Williams Realty Signature #10632943 Report a problem
    2/10/2020Listed for sale$225,000-13.4%$97/sqft
    Source: Keller Williams Realty Signature #10632943 Report a problem
    11/4/2019Listing removed$259,900$113/sqft
    Source: DICKERSON & NIEMAN #201904114 Report a problem
    7/9/2019Listed for sale$259,900+21.4%$113/sqft
    Source: DICKERSON & NIEMAN #201904114 Report a problem
    10/3/2005Sold$214,000$93/sqft
    Source: Public Record Report a problem

    Public tax history

    YearProperty taxesTax assessment
    2024$5,053 +10.3%$73,968 +13.3%
    2023$4,581 +6.2%$65,270 +6.2%
    2022$4,315 +19.2%$61,464 +6.6%
    2021$3,621 +19.7%$57,658 +8.2%
    2020$3,026 -2%$53,309 +10.1%
    2019$3,086 -18.6%$48,416 -0.5%
    2017$3,790 -1.4%$48,658 +0.5%
    2016$3,844 -2.9%$48,416 +0.2%
    2015$3,960 -1.8%$48,336 +5.7%
    2014$4,032 +4.7%$45,747 -4.6%
    2013$3,850 $47,957
    2012-- $47,957 -30.6%
    2010-- $69,078 +44.4%
    2007-- $47,828

    Find assessor info on the county website

    Neighborhood: 61065

    Nearby schools

    GreatSchools rating
    Schools provided by the listing agent
    • Elementary: Caledonia Elementary
    • Middle: Belvidere Central Middle
    • High: Belvidere North
    • District: Belvidere 100

    Source: NorthWest Illinois Alliance of REALTORS®. This data may not be complete. We recommend contacting the local school district to confirm school assignments for this home.

    Get pre-qualified for a loan
    At Zillow Home Loans, we can pre-qualify you in as little as 5 minutes with no impact to your credit score.

    An equal housing lender. NMLS #10287.