Skip main navigation
Sold
  • Price Unknown

    2016 canyon vista, San Antonio, TX 78247

    3beds
    1,752sqft
    Single Family Residence
    Built in 1997
    6,534 Square Feet Lot
    $298,600 Zestimate®
    $--/sqft
    $1,789 Estimated rent

    Home value

    $298,600

    $278,000 - $320,000

    $1,789/mo

    Zestimate® history
    Loading
    Loading...

    Owner options

    List your home for rent

    $1,789/mo

    Rent Zestimate®

    Find your next renter with Zillow Rental Manager. Plus, with online applications, you can quickly screen prospective tenants – for free.

    Learn more

    $1,789/mo

    Rent Zestimate®

    Refinance and save

    $250/mo

    Est. payment

    Refinancing to a lower rate could help reduce your monthly payments and save thousands over the life of the loan.

    See today's rates

    $250/mo

    Est. payment

    Explore your selling options

    Work with a Zillow partner agent

    Leverage their expertise and Zillow's premium Showcase listings to get your home seen by more buyers.

    Get started

    List with your own agent

    Get your home in front of millions of buyers by listing it on Zillow.

    Learn how to do it

    Sell it yourself

    Take full control of how buyers see your home on Zillow by listing For Sale by Owner (FSBO).

    List your home

    What's special

    Flexible loftDouble-oven stove rangeLarge backyard retreatFlagstone patioGranite countertopsBike trailsNatural light
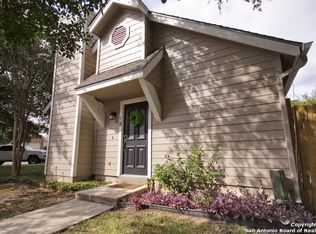
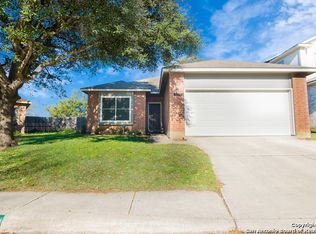
    Fantastic location near Wurzbach Parkway, Hwy 281, the airport, library, and HEB! Just steps away from your private entrance to McAllister Park, where you can enjoy bike trails, playgrounds, soccer fields, and a dog park. This truly well-maintained home sits on a desirable 0.15-acre corner lot in a gated community with controlled access, offering both curb appeal and peace of mind. Inside, you'll be greeted by soaring 20-ft vaulted ceilings and a custom shiplap feature wall that fills the living and dining areas with natural light. The large eat-in kitchen is perfect for gatherings, offering granite countertops, pantry, stainless steel farmhouse sink, and a double-oven stove range. A convenient powder bath is located just across the kitchen. The owner's suite on the main level provides privacy and style with a spacious layout and a wainscoting accent wall. The luxurious bath features a double granite vanity, garden tub, and walk-in shower. Upstairs, a flexible loft offers room for a second living space, home office, or playroom. The secondary bedrooms are generously sized, and the guest bath enjoys natural light from a tempered glass window. Step outside to a large backyard retreat with a flagstone patio, extended slab, and a variety of fruit trees including pecan, peach, and fig. Best of all, fully paid-off solar panels, giving you immediate savings on your electric bills and eco-friendly living without the burden of a loan or lease. Come see this unique home and fall in love with the perfect balance of comfort, efficiency, and location!

    Zillow last checked:

    Listing updated:

    Listed by:

    Daniel Rigau TREC #685734 (210) 777-6683,

    Keller Williams Heritage

    Source: LERA MLS,MLS#: 1894995MLS Logo

    Facts & features

    Interior

    Bedrooms & bathrooms
    • Bedrooms: 3
    • Bathrooms: 3
    • Full bathrooms: 2
    • 1/2 bathrooms: 1
    Primary bedroom
    • Area: 182
    • Dimensions: 14 x 13
    Bedroom 2
    • Area: 196
    • Dimensions: 14 x 14
    Bedroom 3
    • Area: 120
    • Dimensions: 10 x 12
    Primary bathroom
    • Features: Tub/Shower Separate, Double Vanity, Soaking Tub
    • Area: 99
    • Dimensions: 11 x 9
    Dining room
    • Area: 100
    • Dimensions: 10 x 10
    Kitchen
    • Area: 104
    • Dimensions: 13 x 8
    Living room
    • Area: 260
    • Dimensions: 20 x 13
    Heating
    • Central, Electric
    Cooling
    • Central Air
    Appliances
    • Included: Microwave, Range, Disposal, Dishwasher
    • Laundry: Main Level, Washer Hookup, Dryer Connection
    Features
    • One Living Area, Liv/Din Combo, Eat-in Kitchen, Loft, High Ceilings, High Speed Internet, Walk-In Closet(s), Master Downstairs, Ceiling Fan(s), Chandelier
    • Flooring: Carpet, Ceramic Tile
    • Has basement: No
    • Number of fireplaces: 1
    • Fireplace features: One
    Interior area
    • Total interior livable area: 1,752 sqft

    Property

    Parking
    • Total spaces: 2
    • Parking features: Two Car Garage, Pad Only (Off Street)
    • Garage spaces: 2
    Features
    • Levels: Two
    • Stories: 2
    • Exterior features: Solar Panels
    • Pool features: None
    • Fencing: Privacy
    Lot
    • Size: 6,534 Square Feet
    • Features: Corner Lot, Curbs, Street Gutters, Sidewalks, Streetlights, Fire Hydrant w/in 500'
    Details
    • Parcel number: 176530030350

    Construction

    Type & style
    • Home type: SingleFamily
    • Property subtype: Single Family Residence
    Materials
    • 3 Sides Masonry, Siding
    • Foundation: Slab
    • Roof: Composition
    Condition
    • As-Is,Pre-Owned
    • New construction: No
    • Year built: 1997
    Details
    • Builder name: Greenbriar Homes

    Utilities & green energy

    • Electric: CPS
    • Gas: CPS
    • Sewer: CITY
    • Water: SAWS
    • Utilities for property: Cable Available

    Community & HOA

    Community
    • Security: Controlled Access
    • Subdivision: Parkside
    HOA
    • Has HOA: Yes
    • HOA fee: $250 semi-annually
    • HOA name: PARKSIDE ESTATES C/O ASSOCIA HILL COUNTRY
    Location
    • Region: San Antonio

    Financial & listing details

    • Tax assessed value: $294,150
    • Annual tax amount: $6,722
    • Date on market: 8/22/2025
    • Cumulative days on market: 108 days
    • Listing terms: Conventional,FHA,VA Loan,TX Vet,Cash,Investors OK,Other
    • Road surface type: Paved, Asphalt

    Price history

    DateEventPrice
    12/30/2025Sold--
    Source: LERA MLS #1894995 Report a problem
    12/9/2025Pending sale$309,900$177/sqft
    Source: LERA MLS #1894995 Report a problem
    12/4/2025Contingent$309,900$177/sqft
    Source: LERA MLS #1894995 Report a problem
    10/24/2025Price change$309,900-1.6%$177/sqft
    Source: LERA MLS #1894995 Report a problem
    8/22/2025Listed for sale$314,900+12.5%$180/sqft
    Source: LERA MLS #1894995 Report a problem
    2/9/2022Sold--
    Source: LERA MLS #1580229 Report a problem
    1/18/2022Pending sale$280,000$160/sqft
    Source: LERA MLS #1580229 Report a problem
    1/11/2022Contingent$280,000$160/sqft
    Source: LERA MLS #1580229 Report a problem
    1/8/2022Listed for sale$280,000+27.9%$160/sqft
    Source: LERA MLS #1580229 Report a problem
    5/21/2020Sold--
    Source: Agent Provided Report a problem
    4/11/2020Pending sale$219,000$125/sqft
    Source: Lynn Knapik Real Estate LLC #1438161 Report a problem
    3/29/2020Price change$219,000-5.6%$125/sqft
    Source: Lynn Knapik Real Estate LLC #1438161 Report a problem
    3/8/2020Price change$232,000-5.3%$132/sqft
    Source: Lynn Knapik Real Estate LLC #1438161 Report a problem
    2/7/2020Listed for sale$245,000$140/sqft
    Source: Lynn Knapik Real Estate LLC #1438161 Report a problem

    Public tax history

    YearProperty taxesTax assessment
    2025$2 $294,150 +1%
    2024-- $291,160 +3.7%
    2023$1,014 -84.8%$280,720 +3.6%
    2022$6,685 +199.3%$270,900 +13.2%
    2021$2,233 $239,320 +1.5%
    2020$2,233 +2.9%$235,681 +10%
    2019$2,170 $214,255 +10%
    2018$2,170 +4%$194,777 +10%
    2017$2,086 +0%$177,070 +0%
    2016$2,086 -3.9%$177,010 +6.8%
    2015$2,170 $165,780 +5.4%
    2014$2,170 $157,300 +7.3%
    2013-- $146,630 +3.2%
    2012-- $142,030 -4.9%
    2011-- $149,380 -0.9%
    2010-- $150,750 +4.2%
    2009-- $144,660 +0%
    2008-- $144,640 +1.1%
    2007-- $143,030 +4.3%
    2006-- $137,110 +5.9%
    2005-- $129,420
    2004-- --
    2003-- --
    2002-- --
    2001-- --
    2000-- --
    Find assessor info on the county website

    Neighborhood: 78247

    Nearby schools

    GreatSchools rating
    Schools provided by the listing agent
    • Elementary: Coker
    • Middle: Bradley
    • High: Macarthur
    • District: North East I.S.D.

    Source: LERA MLS. This data may not be complete. We recommend contacting the local school district to confirm school assignments for this home.

    Get a cash offer in 3 minutes
    Find out how much your home could sell for in as little as 3 minutes with a no-obligation cash offer.
    Estimated market value
    $298,600
    Get a cash offer in 3 minutes
    Find out how much your home could sell for in as little as 3 minutes with a no-obligation cash offer.
    Estimated market value
    $298,600