Skip main navigation
Off market
  • $459,500

    2016 Capital Dr, Colorado Springs, CO 80951

    4beds
    2,250sqft
    SingleFamily
    Built in 2005
    5,083 Square Feet Lot
    $459,500 Zestimate®
    $204/sqft
    $2,535 Estimated rent

    Home value

    $459,500

    $437,000 - $482,000

    $2,535/mo

    Zestimate® history
    Loading
    Loading...

    Owner options

    List your home for rent

    $2,535/mo

    Rent Zestimate®

    Find your next renter with Zillow Rental Manager. Plus, with online applications, you can quickly screen prospective tenants – for free.

    Learn more

    $2,535/mo

    Rent Zestimate®

    Refinance and save

    $2,650/mo

    Est. payment

    Refinancing to a lower rate could help reduce your monthly payments and save thousands over the life of the loan.

    See today's rates

    $2,650/mo

    Est. payment

    Explore your selling options

    Work with a Zillow partner agent

    Leverage their expertise and Zillow's premium Showcase listings to get your home seen by more buyers.

    Get started

    List with your own agent

    Get your home in front of millions of buyers by listing it on Zillow.

    Learn how to do it

    Sell it yourself

    Take full control of how buyers see your home on Zillow by listing For Sale by Owner (FSBO).

    List your home

    What's special

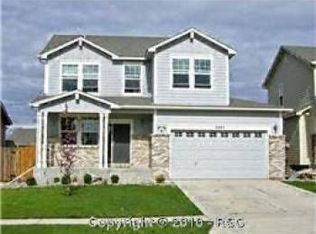
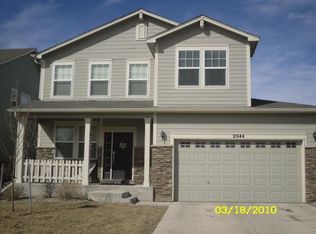
    Location, Location with a few minute drive to Peterson A/F Base, Powers Blvd for shopping, entertainment and restaurants, skip and hop walking distance to New King Soopers, Starbucks and Eatery while only a short ride to Schriever A/F Base! Convenience at your fingertips! You will be very impressed with the landscaping care in front and back yard! Rest and enjoy the lovely stamped concrete patio, mature trees and privacy! No immediate backyared neighbor as their is an open space easement behind the fence line. Sit on your covered front porch for early evening shade! When you walk into this lovely, clean home you will like the open concept, cozy fireplace and large kitchen with many cabinets for all your cooking needs. Walk in laundry with window on the upper level, 2 secondary bedrooms and linen closet down the hallway. Full bath is spacious for the secondary bedroom guests. You will have more than enough space in the Owners suite for a king size bed and large furniture without feeling cramped, the large walk in closet is spacious and has a window. Owners private bath offers a oval tub, high rise double vanity, walk in shower and a window! You need more space? Then walk down to the finished basement and enjoy the family room with canned lights, speaker prewire for surround sound, 4th bedroom and full bath!

    This property is off market, which means it's not currently listed for sale or rent on Zillow. This may be different from what's available on other websites or public sources.
    Facts & features

    Interior

    Bedrooms & bathrooms
    • Bedrooms: 4
    • Bathrooms: 4
    • Full bathrooms: 3
    • 1/2 bathrooms: 1
    Heating
    • Forced air
    Cooling
    • Central
    Appliances
    • Included: Dishwasher, Garbage disposal, Microwave, Refrigerator
    Features
    • Ceiling Fan(s), Walk-In Closet(s), Laminate Counters, Open Floorplan, Master Suite, Five Piece Bath
    • Flooring: Carpet, Hardwood, Linoleum / Vinyl
    • Windows: Double Pane Windows, Storm Window(s)
    • Basement: Finished
    • Has fireplace: Yes
    • Fireplace features: Gas Log
    Interior area
    • Total interior livable area: 2,250 sqft
    • Finished area below ground: 671.00

    Property

    Parking
    • Total spaces: 2
    • Parking features: Garage - Attached
    Features
    • Patio & porch: Patio, Front Porch
    • Exterior features: Cement / Concrete
    • Fencing: Partial
    Lot
    • Size: 5,083 sqft
    • Features: Level, Open Lot, Landscaped, Sprinklers In Front, Sprinklers In Rear
    Details
    • Parcel number: 5404206023

    Construction

    Type & style
    • Home type: SingleFamily
    Materials
    • Frame
    • Roof: Composition
    Condition
    • Year built: 2005

    Utilities & green energy

    • Sewer: Public Sewer
    • Water: Public

    Community & neighborhood

    Security
    • Security features: Smoke Detector(s), Carbon Monoxide Detector(s)
    Location
    • Region: Colorado Springs

    Other

    Other facts
    • Flooring: Wood, Carpet, Linoleum
    • Sewer: Public Sewer
    • WaterSource: Public
    • Heating: Forced Air
    • Appliances: Dishwasher, Refrigerator, Disposal, Microwave, Self Cleaning Oven
    • FireplaceYN: true
    • InteriorFeatures: Ceiling Fan(s), Walk-In Closet(s), Laminate Counters, Open Floorplan, Master Suite, Five Piece Bath
    • Basement: Finished, Full
    • GarageYN: true
    • AttachedGarageYN: true
    • HeatingYN: true
    • CoolingYN: true
    • PatioAndPorchFeatures: Patio, Front Porch
    • RoomsTotal: 12
    • FireplacesTotal: 1
    • Roof: Composition
    • WindowFeatures: Double Pane Windows, Storm Window(s)
    • LotFeatures: Level, Open Lot, Landscaped, Sprinklers In Front, Sprinklers In Rear
    • Fencing: Partial
    • ConstructionMaterials: Cement Siding
    • RentIncludes: Water
    • CoveredSpaces: 2
    • FireplaceFeatures: Gas Log
    • Cooling: Central Air
    • BelowGradeFinishedArea: 671.00
    • StructureType: House
    • SecurityFeatures: Smoke Detector(s), Carbon Monoxide Detector(s)
    • ExteriorFeatures: Rain Gutters, Private Yard
    • MlsStatus: Pending

    Price history

    DateEventPrice
    5/30/2023Sold$470,000+27%$209/sqft
    Source: Public Record Report a problem
    8/18/2020Sold$370,000+5.7%$164/sqft
    Source: Public Record Report a problem
    8/12/2020Pending sale$350,000$156/sqft
    Source: Red White And Blue Realty Group Inc #7779156 Report a problem
    7/12/2020Listed for sale$350,000+56.8%$156/sqft
    Source: Red White And Blue Realty Grp #8243621 Report a problem
    4/24/2006Sold$223,231$99/sqft
    Source: Public Record Report a problem

    Public tax history

    YearProperty taxesTax assessment
    2024$1,903 -10.5%$30,570
    2023$2,126 -3.6%$30,570 +38%
    2022$2,206 $22,150 -2.8%
    2021-- $22,780 +15.8%
    2020$1,910 -4.8%$19,670
    2019$2,006 +17.3%$19,670 +11.8%
    2018$1,711 -5.8%$17,600
    2017$1,816 +6.1%$17,600 +17.3%
    2016$1,711 +20.2%$15,000
    2015$1,424 +3.6%$15,000 +5%
    2014$1,374 $14,280
    2013-- --
    2012-- $15,770
    2011$1,846 $15,770 -12.2%
    2010-- $17,960
    2009-- $17,960 +3%
    2008-- $17,440
    2006-- $17,440

    Find assessor info on the county website

    Neighborhood: Falcon

    Nearby schools

    GreatSchools rating
    Schools provided by the listing agent
    • Elementary: Evans
    • Middle: Horizon
    • High: Sand Creek
    • District: District 49

    Source: The MLS. This data may not be complete. We recommend contacting the local school district to confirm school assignments for this home.

    Get a cash offer in 3 minutes
    Find out how much your home could sell for in as little as 3 minutes with a no-obligation cash offer.
    Estimated market value
    $459,500
    Get a cash offer in 3 minutes
    Find out how much your home could sell for in as little as 3 minutes with a no-obligation cash offer.
    Estimated market value
    $459,500