Come see this beautifully styled 4-bed, 3.5-bath home that feels straight out of a magazine! The thoughtful floor plan features a primary suite on the main level, spacious living areas filled with natural light, and designer finishes throughout. The heart of the home is the open kitchen and great room — perfect for everyday living and effortless entertaining.
Step outside and fall in love with the resort-style backyard: a flat, fully fenced yard, in-ground swimming pool, and a covered pavilion with lighting, TV hookup, and room for dining or lounging. The backyard fence is outfitted with its own timed lighting system, creating a warm, luxurious ambiance every evening — perfect for night swims, gatherings, or relaxing under the stars. Practice your short game on the private putting green, or host unforgettable events in a space designed for living and entertaining at its best.
Upstairs you'll find three additional bedrooms, generous closet space, and two full baths, offering flexibility for guests, office, or hobby rooms. This home truly blends luxury, comfort, and lifestyle — inside and out.
So many features have been added for convenience, such as the extra gravel parking space for guests, and all of the additional storage spaces by the pool and garage attic. This newly added storage space in the garage even has its own custom automatic pull lift, making it easier to store your holiday items and decor. Every detail has been thought of and this home has been immaculately cared for. Schedule your showing today and take a look before it's gone!
The information contained herein is deemed reliable but not guaranteed. Buyer/agent to verify all info.
Sold for $605,000
$605,000
2016 Carsons Way, Piney Flats, TN 37686
4beds
2,433sqft
Single Family Residence, Residential
Built in 2013
0.46 Acres Lot
$604,300 Zestimate®
$249/sqft
$3,438 Estimated rent
Home value
$604,300
$532,000 - $689,000
$3,438/mo
Zestimate® history
Owner options
List your home for rent
$3,438/mo
Rent Zestimate®
Find your next renter with Zillow Rental Manager. Plus, with online applications, you can quickly screen prospective tenants – for free.
$3,438/mo
Rent Zestimate®
Refinance and save
$3,669/mo
Est. payment
Refinancing to a lower rate could help reduce your monthly payments and save thousands over the life of the loan.
$3,669/mo
Est. payment
Explore your selling options
Work with a Zillow partner agent
Leverage their expertise and Zillow's premium Showcase listings to get your home seen by more buyers.
Get startedList with your own agent
Get your home in front of millions of buyers by listing it on Zillow.
Learn how to do itSell it yourself
Take full control of how buyers see your home on Zillow by listing For Sale by Owner (FSBO).
List your homeWhat's special
In-ground swimming poolFlat fully fenced yardResort-style backyardGenerous closet space
Zillow last checked:
Listing updated:
Listed by:
Emily Lamson 423-742-1298,
CENTURY 21 Legacy
Bought with:
Toni Drumwright, 357300
Greater Impact Realty Jonesborough
Source: TVRMLS,MLS#: 9988057
Facts & features
Interior
Bedrooms & bathrooms
- Bedrooms: 4
- Bathrooms: 4
- Full bathrooms: 3
- 1/2 bathrooms: 1
Primary bedroom
- Level: Lower
Heating
- Heat Pump
Cooling
- Heat Pump
Appliances
- Included: Cooktop, Dishwasher, Double Oven, Refrigerator
Features
- Master Downstairs, Eat-in Kitchen, Entrance Foyer, Granite Counters, Pantry, Soaking Tub, Walk-In Closet(s)
- Flooring: Hardwood
- Has fireplace: Yes
- Fireplace features: Gas Log, Living Room
Interior area
- Total structure area: 2,433
- Total interior livable area: 2,433 sqft
Property
Parking
- Parking features: RV Access/Parking, Driveway, Parking Pad
- Has uncovered spaces: Yes
Features
- Levels: Two
- Stories: 2
- Pool features: In Ground
- Fencing: Back Yard,Full,Privacy
Lot
- Size: 0.46 Acres
- Dimensions: 100 x 201.10
- Topography: Level, Sloped
Details
- Additional structures: Gazebo, Outbuilding, Shed(s), Storage
- Parcel number: 123e A 010.00
- Zoning: A1
Construction
Type & style
- Home type: SingleFamily
- Architectural style: Craftsman
- Property subtype: Single Family Residence, Residential
Materials
- Vinyl Siding
- Roof: Shingle
Condition
- Above Average
- New construction: No
- Year built: 2013
Utilities & green energy
- Sewer: Septic Tank
- Water: Public
- Utilities for property: Propane
Community & HOA
Community
- Subdivision: Stone Crest
HOA
- Has HOA: No
Location
- Region: Piney Flats
Financial & listing details
- Price per square foot: $249/sqft
- Tax assessed value: $559,900
- Annual tax amount: $2,258
- Date on market: 2/1/2026
- Listing terms: Cash,Conventional
Price history
| Date | Event | Price |
|---|---|---|
| 3/10/2026 | Sold | $605,000+1.7%$249/sqft |
Source: TVRMLS #9988057 Report a problem | ||
| 2/5/2026 | Pending sale | $595,000$245/sqft |
Source: TVRMLS #9988057 Report a problem | ||
| 2/1/2026 | Listed for sale | $595,000$245/sqft |
Source: TVRMLS #9988057 Report a problem | ||
| 11/14/2025 | Pending sale | $595,000$245/sqft |
Source: TVRMLS #9988057 Report a problem | ||
| 11/7/2025 | Listed for sale | $595,000+83.1%$245/sqft |
Source: TVRMLS #9988057 Report a problem | ||
| 8/30/2018 | Sold | $325,000-7.1%$134/sqft |
Source: Public Record Report a problem | ||
| 4/18/2018 | Listing removed | $349,900$144/sqft |
Source: Realty Executives Bristol #401481 Report a problem | ||
| 1/20/2018 | Price change | $349,900-2.5%$144/sqft |
Source: Realty Executives Bristol #401481 Report a problem | ||
| 11/30/2017 | Price change | $359,000-2.7%$148/sqft |
Source: Owner Report a problem | ||
| 11/2/2017 | Price change | $369,000-2.9%$152/sqft |
Source: Owner Report a problem | ||
| 7/28/2017 | Price change | $379,900-2.6%$156/sqft |
Source: RE/MAX Checkmate Inc Realtors #392496 Report a problem | ||
| 6/2/2017 | Listed for sale | $389,900+47.1%$160/sqft |
Source: RE/MAX Checkmate Inc Realtors #392496 Report a problem | ||
| 6/30/2014 | Sold | $265,000+657.1%$109/sqft |
Source: TVRMLS #336448 Report a problem | ||
| 7/11/2013 | Sold | $35,000$14/sqft |
Source: TVRMLS #317630 Report a problem | ||
Public tax history
| Year | Property taxes | Tax assessment |
|---|---|---|
| 2025 | $2,258 +11.2% | $139,975 +72.1% |
| 2024 | $2,031 +3.7% | $81,350 |
| 2023 | $1,957 | $81,350 |
| 2022 | $1,957 | $81,350 |
| 2021 | -- | $81,350 +24.1% |
| 2020 | $1,685 | $65,550 |
| 2019 | $1,685 +0.8% | $65,550 |
| 2018 | $1,672 0% | $65,550 |
| 2017 | $1,672 | $65,550 -1.7% |
| 2016 | $1,672 +17.5% | $66,675 +8.1% |
| 2014 | $1,423 +640.6% | $61,706 +640.6% |
| 2013 | $192 | $8,332 |
Find assessor info on the county website
Neighborhood: 37686
Nearby homes
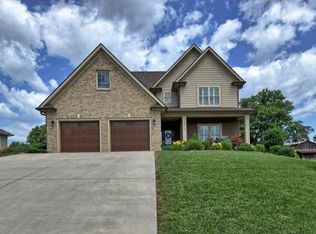
- $599,4004 bd4 ba2.4k sqft2016 Carson Way, Piney Flats, TN 37686Off Market
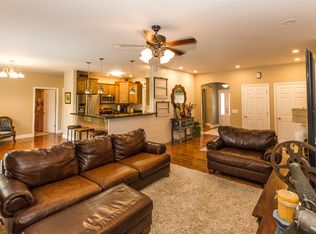
- $449,3003 bd2 ba2k sqft2024 Carsons Way, Piney Flats, TN 37686Off Market
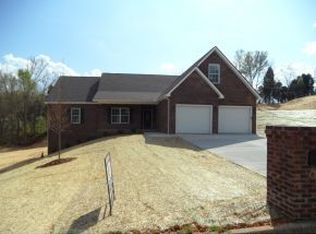
- $621,200-- bd4 ba2.5k sqft2011 Carsons Way, Piney Flats, TN 37686Off Market
- $460,900-- bd2 ba1.7k sqft2032 Carsons Way, Piney Flats, TN 37686Off Market
- $815,0003 bd5 ba3.3k sqft2011 Carson Way, Piney Flats, TN 37686For Sale
- $56,2000.48 acres2008 Carsons Way, Piney Flats, TN 37686Off Market
- $487,5004 bd3 ba2.8k sqft1060 Rachels Way, Piney Flats, TN 37686Off Market
- $1004 bd3 ba2.7k sqft1050 Rachels Way, Piney Flats, TN 37686Off Market
Nearby schools
GreatSchools rating
- 7/10Mary Hughes SchoolGrades: PK-5Distance: 2.2 mi
- 4/10Sullivan East Middle SchoolGrades: 6-8Distance: 8.4 mi
- 5/10Sullivan East High SchoolGrades: 9-12Distance: 8.6 mi
Schools provided by the listing agent
- Elementary: Mary Hughes
- Middle: Sullivan East
- High: Sullivan East
Source: TVRMLS. This data may not be complete. We recommend contacting the local school district to confirm school assignments for this home.


Get pre-qualified for a loan
At Zillow Home Loans, we can pre-qualify you in as little as 5 minutes with no impact to your credit score.An equal housing lender. NMLS #10287.
- Tennessee
- Sullivan County
- Piney Flats
- 37686
- 2016 Carsons Way
