Skip main navigation
Closed
  • $772,500

    2016 Cedar Falls Dr Lot 7, Waxhaw, NC 28173

    5beds
    3,684sqft
    Single Family Residence
    Built in 2024
    0.36 Acres Lot
    $-- Zestimate®
    $210/sqft
    $4,057 Estimated rent

    Home value

    Not available

    Estimated sales range

    Not available

    $4,057/mo

    Zestimate® history
    Loading
    Loading...

    Owner options

    List your home for rent

    $4,057/mo

    Rent Zestimate®

    Find your next renter with Zillow Rental Manager. Plus, with online applications, you can quickly screen prospective tenants – for free.

    Learn more

    $4,057/mo

    Rent Zestimate®

    Refinance and save

    $4,598/mo

    Est. payment

    Refinancing to a lower rate could help reduce your monthly payments and save thousands over the life of the loan.

    See today's rates

    $4,598/mo

    Est. payment

    Explore your selling options

    Work with a Zillow partner agent

    Leverage their expertise and Zillow's premium Showcase listings to get your home seen by more buyers.

    Get started

    List with your own agent

    Get your home in front of millions of buyers by listing it on Zillow.

    Learn how to do it

    Sell it yourself

    Take full control of how buyers see your home on Zillow by listing For Sale by Owner (FSBO).

    List your home

    What's special

    Bonus roomOffice with french doorsOpen kitchenGas cooktopWall ovenEnhanced vinyl plank flooringStainless appliances
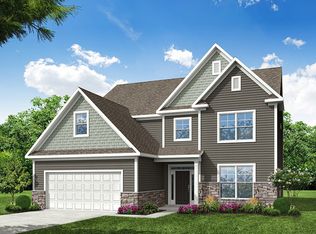
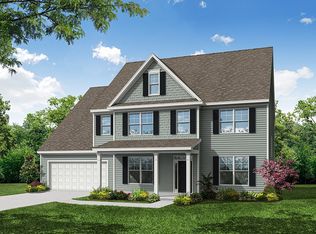
    This 2-story, 5-Bedroom/4.5-Bath Roanoke plan features a guest suite on the main level. The main level also includes a formal dining room, an office with French doors, a spacious family room with gas fireplace, and an open kitchen and built in drop zone. The beautiful kitchen has white cabinets, quartz countertops, a tile backsplash, and stainless appliances including a gas cooktop and wall oven. Beautiful and durable Enhanced Vinyl Plank flooring runs throughout the main level common areas. The upstairs features three additional bedrooms, as well as the Primary suite & a bonus room. The primary bath has a luxury shower with bench seat and semi-frameless door. Enjoy the outdoors on the rear covered porch and paver patio with fire-pit. Ask about the SMART features included in this home. Onsite New Home Specialist can provide guidance regarding estimated completion dates - however any dates provided are subject to change.

    Zillow last checked:

    Listing updated:

    Listed by:

    Michael Conley mconley@eastwoodhomes.com,

    Eastwood Homes

    Bought with:

    Derhyl Pruitt

    Pruitt Miller Realty Group

    Source: Canopy MLS as distributed by MLS GRID,MLS#: 4142681MLS Logo

    Facts & features

    Interior

    Bedrooms & bathrooms
    • Bedrooms: 5
    • Bathrooms: 5
    • Full bathrooms: 4
    • 1/2 bathrooms: 1
    • Main level bedrooms: 1
    Primary bedroom
    • Level: Upper
    Bedroom s
    • Level: Main
    Bedroom s
    • Level: Upper
    Bathroom full
    • Level: Main
    Bathroom half
    • Level: Main
    Bathroom full
    • Level: Upper
    Bonus room
    • Level: Upper
    Breakfast
    • Level: Main
    Dining room
    • Level: Main
    Family room
    • Level: Main
    Kitchen
    • Level: Main
    Laundry
    • Level: Upper
    Study
    • Level: Main
    Heating
    • Forced Air, Natural Gas
    Cooling
    • Central Air
    Appliances
    • Included: Dishwasher, Disposal, Exhaust Hood, Gas Cooktop, Plumbed For Ice Maker, Self Cleaning Oven, Tankless Water Heater, Wall Oven
    • Laundry: Electric Dryer Hookup, Laundry Room, Upper Level
    Features
    • Drop Zone, Kitchen Island, Pantry, Walk-In Closet(s)
    • Flooring: Carpet, Tile, Vinyl
    • Doors: Insulated Door(s)
    • Windows: Insulated Windows
    • Has basement: No
    • Fireplace features: Family Room, Fire Pit, Gas Vented
    Interior area
    • Total structure area: 3,684
    • Total interior livable area: 3,684 sqft
    • Finished area above ground: 3,684
    • Finished area below ground: 0

    Property

    Parking
    • Total spaces: 2
    • Parking features: Driveway, Attached Garage, Garage Door Opener, Garage Faces Front, Garage on Main Level
    • Attached garage spaces: 2
    • Has uncovered spaces: Yes
    Features
    • Levels: Two
    • Stories: 2
    • Patio & porch: Covered, Front Porch, Patio, Rear Porch
    • Exterior features: Fire Pit
    Lot
    • Size: 0.36 Acres
    Details
    • Parcel number: 05141127
    • Zoning: TBD
    • Special conditions: Standard

    Construction

    Type & style
    • Home type: SingleFamily
    • Property subtype: Single Family Residence
    Materials
    • Fiber Cement
    • Foundation: Slab
    • Roof: Shingle,Metal
    Condition
    • New construction: Yes
    • Year built: 2024
    Details
    • Builder model: 7217/Roanoke D
    • Builder name: Eastwood Homes

    Utilities & green energy

    • Sewer: Public Sewer
    • Water: City

    Community & HOA

    Community
    • Security: Carbon Monoxide Detector(s)
    • Subdivision: Rone Creek
    HOA
    • Has HOA: Yes
    • HOA fee: $50 monthly
    • HOA name: Superior Association Management
    • HOA phone: 704-875-7299
    Location
    • Region: Waxhaw

    Financial & listing details

    • Price per square foot: $210/sqft
    • Date on market: 5/24/2024
    • Cumulative days on market: 425 days
    • Listing terms: Cash,Conventional,FHA,VA Loan
    • Road surface type: Concrete, Paved

    Price history

    DateEventPrice
    8/7/2025Sold$772,500$210/sqft
    Source: Canopy MLS as distributed by MLS GRID #4142681 Report a problem
    7/23/2025Pending sale$772,500$210/sqft
    Source: Canopy MLS as distributed by MLS GRID #4142681 Report a problem
    6/12/2025Price change$772,500+0.6%$210/sqft
    Source: Canopy MLS as distributed by MLS GRID #4142681 Report a problem
    5/23/2025Price change$768,000-1.3%$208/sqft
    Source: Canopy MLS as distributed by MLS GRID #4142681 Report a problem
    5/9/2025Price change$778,000-2.6%$211/sqft
    Source: Canopy MLS as distributed by MLS GRID #4142681 Report a problem
    5/2/2025Price change$798,500+0.1%$217/sqft
    Source: Eastwood Homes Report a problem
    5/1/2025Price change$798,000+0.3%$217/sqft
    Source: Canopy MLS as distributed by MLS GRID #4142681 Report a problem
    4/24/2025Price change$795,500-1.9%$216/sqft
    Source: Canopy MLS as distributed by MLS GRID #4142681 Report a problem
    3/11/2025Price change$810,500-0.2%$220/sqft
    Source: Eastwood Homes Report a problem
    2/15/2025Price change$812,000+0.2%$220/sqft
    Source: Eastwood Homes Report a problem
    1/18/2025Price change$810,500-0.4%$220/sqft
    Source: Eastwood Homes Report a problem
    1/16/2025Price change$813,500+0.4%$221/sqft
    Source: Eastwood Homes Report a problem
    12/31/2024Price change$810,500+0.2%$220/sqft
    Source: Canopy MLS as distributed by MLS GRID #4142681 Report a problem
    12/23/2024Price change$809,000-4.8%$220/sqft
    Source: Canopy MLS as distributed by MLS GRID #4142681 Report a problem
    12/20/2024Price change$849,500+5.7%$231/sqft
    Source: Eastwood Homes Report a problem
    12/20/2024Price change$804,000-0.6%$218/sqft
    Source: Canopy MLS as distributed by MLS GRID #4142681 Report a problem
    12/17/2024Price change$809,000+1.3%$220/sqft
    Source: Canopy MLS as distributed by MLS GRID #4142681 Report a problem
    12/13/2024Price change$799,000-2.5%$217/sqft
    Source: Canopy MLS as distributed by MLS GRID #4142681 Report a problem
    11/20/2024Price change$819,500-2.4%$222/sqft
    Source: Canopy MLS as distributed by MLS GRID #4142681 Report a problem
    11/8/2024Price change$839,500-1.2%$228/sqft
    Source: Canopy MLS as distributed by MLS GRID #4142681 Report a problem
    8/2/2024Price change$849,500-0.9%$231/sqft
    Source: Canopy MLS as distributed by MLS GRID #4142681 Report a problem
    7/1/2024Price change$857,500+0.1%$233/sqft
    Source: Canopy MLS as distributed by MLS GRID #4142681 Report a problem
    6/3/2024Price change$856,500+0.2%$232/sqft
    Source: Canopy MLS as distributed by MLS GRID #4142681 Report a problem
    5/24/2024Listed for sale$854,500$232/sqft
    Source: Canopy MLS as distributed by MLS GRID #4142681 Report a problem

    Public tax history

    Tax history is unavailable.

    Neighborhood: 28173

    Nearby schools

    GreatSchools rating
    Schools provided by the listing agent
    • Elementary: Waxhaw
    • Middle: Parkwood
    • High: Parkwood

    Source: Canopy MLS as distributed by MLS GRID. This data may not be complete. We recommend contacting the local school district to confirm school assignments for this home.

    Get pre-qualified for a loan
    At Zillow Home Loans, we can pre-qualify you in as little as 5 minutes with no impact to your credit score.

    An equal housing lender. NMLS #10287.