Opportunity meets location in this 3-bedroom, 1-bath home just minutes from downtown Bay City and the State Park! With a straightforward, functional floor plan, the home offers comfortable living spaces, a sunroom for additional room to enjoy, and plenty of flexibility throughout. Out back, the spacious yard is a standout with room to garden, entertain, play, or simply enjoy your own outdoor space. With an easy layout, a great backyard, and convenient access to downtown, this home has plenty to offer its next owner.
For sale
$129,900
2016 Center Ave, Bay City, MI 48708
3beds
1,162sqft
Single Family Residence
Built in 1961
9,583 Square Feet Lot
$168,500 Zestimate®
$112/sqft
$-- HOA
What's special
Spacious yardComfortable living spacesEasy layout
- 3 days
- 744
- 57
Zillow last checked:
Listing updated:
Listed by:
Eric Levanduski Cell:231-342-1755,
The Mitten Real Estate Group 231-421-1970
Source: NGLRMLS,MLS#: 1950932
Facts & features
Interior
Bedrooms & bathrooms
- Bedrooms: 3
- Bathrooms: 1
- 3/4 bathrooms: 1
- Main level bathrooms: 1
- Main level bedrooms: 3
Primary bedroom
- Level: Main
- Area: 189.35
- Dimensions: 15.25 x 12.42
Bedroom 2
- Level: Main
- Area: 105
- Dimensions: 11.67 x 9
Bedroom 3
- Level: Main
- Area: 110.36
- Dimensions: 9.67 x 11.42
Primary bathroom
- Features: None
Dining room
- Level: Main
- Area: 108.51
- Dimensions: 10.42 x 10.42
Kitchen
- Level: Main
- Area: 66
- Dimensions: 11 x 6
Living room
- Level: Main
- Area: 234.67
- Dimensions: 16 x 14.67
Heating
- Forced Air, Natural Gas
Appliances
- Included: Refrigerator, Oven/Range
- Laundry: Main Level
Features
- Cable TV, High Speed Internet, WiFi
- Flooring: Carpet, Tile
- Basement: Unfinished
- Has fireplace: No
- Fireplace features: None
Interior area
- Total structure area: 1,162
- Total interior livable area: 1,162 sqft
- Finished area above ground: 1,162
- Finished area below ground: 0
Property
Parking
- Total spaces: 1
- Parking features: Attached, Concrete
- Attached garage spaces: 1
Accessibility
- Accessibility features: None
Features
- Levels: One
- Stories: 1
- Exterior features: Sidewalk, Other, Rain Gutters
- Waterfront features: None
Lot
- Size: 9,583 Square Feet
- Dimensions: 151 x 62 x 151 x 62
- Features: Cleared, Subdivided
Details
- Additional structures: Shed(s)
- Parcel number: 0916002238200900
- Zoning description: Residential
- Other equipment: Dish TV
Construction
Type & style
- Home type: SingleFamily
- Architectural style: Ranch
- Property subtype: Single Family Residence
Materials
- Frame, Vinyl Siding
- Foundation: Block
- Roof: Asphalt
Condition
- Fixer
- New construction: No
- Year built: 1961
Utilities & green energy
- Sewer: Public Sewer
- Water: Public
Community & HOA
Community
- Features: None
- Subdivision: H J H Schutjes Add To Sub
HOA
- Services included: None
Location
- Region: Bay City
Financial & listing details
- Price per square foot: $112/sqft
- Tax assessed value: $54,573
- Annual tax amount: $2,411
- Price range: $129.9K - $129.9K
- Date on market: 9/24/2026
- Cumulative days on market: 4 days
- Listing agreement: Exclusive Right Sell
- Listing terms: Conventional,Cash
- Ownership type: Private Owner
- Road surface type: Asphalt
Estimated market value
$168,500
$150,000 - $185,000
$1,570/mo
Price history
| Date | Event | Price |
|---|---|---|
| 9/24/2026 | Listed for sale | $129,900$112/sqft |
Source:  NGLRMLS #1950932 Report a problem NGLRMLS #1950932 Report a problem | ||
Public tax history
| Year | Property taxes | Tax assessment |
|---|---|---|
| 2025 | $2,411 +5.8% | $72,250 +9.6% |
| 2024 | $2,278 | $65,900 +14.5% |
| 2023 | -- | $57,550 +11.1% |
| 2022 | -- | $51,800 +6.8% |
| 2021 | -- | $48,500 +6% |
| 2020 | $2,101 | $45,750 +2.6% |
| 2019 | -- | $44,600 +2.3% |
| 2018 | $2,101 +2.8% | $43,600 +2.8% |
| 2017 | $2,045 | $42,400 -4.6% |
| 2016 | $2,045 | $44,450 +7.4% |
| 2015 | $2,045 +9.1% | $41,400 +7.7% |
| 2014 | $1,875 | $38,450 -7.9% |
| 2013 | -- | $41,750 -9.6% |
| 2012 | -- | $46,200 -11.1% |
| 2011 | -- | $51,950 +15.1% |
| 2010 | -- | $45,150 -23.1% |
| 2009 | -- | $58,700 -5.9% |
| 2008 | -- | $62,350 +2.6% |
| 2007 | -- | $60,750 -5.7% |
| 2006 | -- | $64,400 |
| 2005 | -- | $64,400 |
| 2004 | -- | $64,400 +3.4% |
| 2003 | -- | $62,300 +26.1% |
| 2002 | $1,863 | $49,400 +11% |
| 2000 | -- | $44,500 |
Find assessor info on the county website
Monthly payment
Est. payment
Payment breakdown
Explore the cost of this home by adjusting the details. Changes won't be saved.Climate risks
Neighborhood: 48708
Nearby schools
Schools provided by the listing agent
- District: Bay City School District
Source: NGLRMLS. This data may not be complete. We recommend contacting the local school district to confirm school assignments for this home.
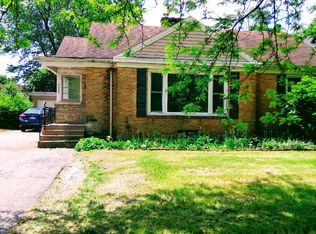
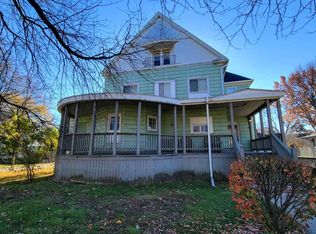
Similar homes
- $119,0004 bd1 ba1.4k sqft2002 11th St, Bay City, MI 48708For Sale
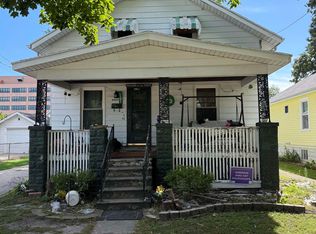
 MLS ID #50223039, Justin Ferullo, Keller Williams Preferred. MiRealSource
 - $--3 bd2 ba1.2k sqft2700 S Jefferson St, Bay City, MI 48708AuctionServiceLink Auction
- $--3 bd1 ba1k sqft1202 McCormick St, Bay City, MI 48708Auction
 ServiceLink Auction
 - $--3 bd1 ba1.1k sqft200 Galarno St, Bay City, MI 48708Auction
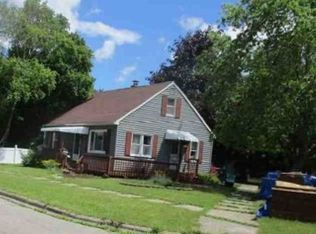 Xome
Xome - $182,5003 bd2 ba1.5k sqft2135 6th St, Bay City, MI 48708For SaleMLS ID #50222971, Melissa Beckrow, Ayre/Rhinehart Bay REALTORS. MiRealSource
- $136,2503 bd1 ba1.7k sqft3026 Yorkshire Dr, Bay City, MI 48706For SaleMLS ID #50223091, Michael J Samborn, All Star Real Estate. MiRealSource
- $125,0004 bd2 ba1.4k sqft1412 S Jackson St, Bay City, MI 48708For SaleMLS ID #50221877, Wade Eckenrod, RE/MAX Results. MiRealSource
- $123,9003 bd1 ba1k sqft302 Fitzhugh St, Bay City, MI 48708For SaleMLS ID #50221747, SONYA LOOSE, CENTURY 21 SIGNATURE - MIDLAND. MiRealSource
- $124,9002 bd1 ba1k sqft2060 Cass Ave, Bay City, MI 48708For SaleMLS ID #50204184, Jeremy Owen, Bay Realty Michigan. MiRealSource
- $149,9004 bd1 ba1.6k sqft908 McKinley St, Bay City, MI 48708For Sale
 MLS ID #26049643, Joshua Williams, Bellabay Realty LLC. MichRIC
 - $119,9003 bd1 ba1.5k sqft709 S Jackson St, Bay City, MI 48708For SaleMLS ID #50220785, Colton Rine, Five Star Real Estate. MiRealSource
- $152,0004 bd3 ba1.5k sqft3226 N Water St, Bay City, MI 48708For SaleMLS ID #50222355, Robert M Pickett, Bay Valley Realty. MiRealSource
- $100,0003 bd1 ba1k sqft508 S Kiesel St, Bay City, MI 48706For SaleMLS ID #50223010, Kim Sylvester, Real Estate One Great Lakes Bay. MiRealSource
- $150,0003 bd1 ba1k sqft2007 18th St, Bay City, MI 48708For SaleMLS ID #50221811, Herb Saenz, Modern Realty. MiRealSource
- $135,0003 bd1 ba1.4k sqft208 34th St, Bay City, MI 48708For Sale
 MLS ID #20261021345, Antonio Deleone, The Brand Real Estate. Realcomp II
 - $124,9004 bd2 ba1.5k sqft1101 S Farragut St, Bay City, MI 48708For SaleMLS ID #50217196, Quentin Lane, BOMIC Real Estate. MiRealSource
