Skip main navigation
Sold
  • Price Unknown

    2016 Clubridge Dr, Carrollton, TX 75006

    3beds
    1,333sqft
    Townhouse
    Built in 1973
    3,136.32 Square Feet Lot
    $279,900 Zestimate®
    $--/sqft
    $2,144 Estimated rent

    Home value

    $279,900

    $266,000 - $294,000

    $2,144/mo

    Zestimate® history
    Loading
    Loading...

    Owner options

    List your home for rent

    $2,144/mo

    Rent Zestimate®

    Find your next renter with Zillow Rental Manager. Plus, with online applications, you can quickly screen prospective tenants – for free.

    Learn more

    $2,144/mo

    Rent Zestimate®

    Refinance and save

    $194/mo

    Est. payment

    Refinancing to a lower rate could help reduce your monthly payments and save thousands over the life of the loan.

    See today's rates

    $194/mo

    Est. payment

    Explore your selling options

    Work with a Zillow partner agent

    Leverage their expertise and Zillow's premium Showcase listings to get your home seen by more buyers.

    Get started

    List with your own agent

    Get your home in front of millions of buyers by listing it on Zillow.

    Learn how to do it

    Sell it yourself

    Take full control of how buyers see your home on Zillow by listing For Sale by Owner (FSBO).

    List your home

    What's special

    Real hardwood floorsPrivate spaceAmple storage
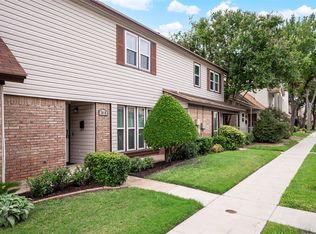
    Discover the perfect townhouse nestled in the heart of Carrollton! This cozy home boasts 3 bedrooms and 2.5 baths, efficient use of space, and ample storage in the carport. The light and airy atmosphere is accentuated by real hardwood floors that lend an inviting touch. The kitchen comes with stainless steel appliances (to remain), and recent updates to the bathrooms ensure a fresh, contemporary feel. The backyard provides a private space for you to enjoy outdoor activities and grill up your favorite meals. Ideally priced for first-time homeowners, this charming townhouse offers a delightful living experience in a convenient location. Don't miss out! ***SELLER FINANCING: at 7% with $20,000 Down. ***

    Zillow last checked:

    Listing updated:

    Listed by:

    Kristi Sheffy 0527063 972-360-8482,

    United Real Estate 972-372-0590

    Bought with:

    Brady Hair

    Keller Williams Central

    Source: NTREIS,MLS#: 20370306

    Facts & features

    Interior

    Bedrooms & bathrooms
    • Bedrooms: 3
    • Bathrooms: 3
    • Full bathrooms: 2
    • 1/2 bathrooms: 1
    Primary bedroom
    • Features: En Suite Bathroom, Walk-In Closet(s)
    • Level: Second
    • Dimensions: 12 x 12
    Bedroom
    • Level: Second
    • Dimensions: 9 x 12
    Bedroom
    • Level: Second
    • Dimensions: 9 x 12
    Primary bathroom
    • Features: En Suite Bathroom
    • Level: Second
    • Dimensions: 5 x 7
    Breakfast room nook
    • Features: Ceiling Fan(s)
    • Level: First
    • Dimensions: 9 x 8
    Dining room
    • Level: First
    • Dimensions: 12 x 15
    Other
    • Level: Second
    • Dimensions: 5 x 7
    Half bath
    • Level: First
    • Dimensions: 5 x 4
    Kitchen
    • Features: Built-in Features, Galley Kitchen, Pantry
    • Level: First
    • Dimensions: 10 x 7
    Living room
    • Features: Fireplace
    • Level: First
    • Dimensions: 14 x 15
    Utility room
    • Features: Built-in Features
    • Level: First
    • Dimensions: 5 x 5
    Heating
    • Central, Electric, Fireplace(s)
    Cooling
    • Central Air, Ceiling Fan(s), Electric
    Appliances
    • Included: Dishwasher, Electric Range, Disposal, Microwave, Refrigerator
    • Laundry: Washer Hookup, Electric Dryer Hookup, In Kitchen
    Features
    • Eat-in Kitchen, Walk-In Closet(s)
    • Flooring: Carpet, Ceramic Tile, Hardwood, Luxury Vinyl Plank
    • Windows: Window Coverings
    • Has basement: No
    • Number of fireplaces: 1
    • Fireplace features: Living Room, Masonry, Wood Burning
    Interior area
    • Total interior livable area: 1,333 sqft

    Property

    Parking
    • Total spaces: 2
    • Parking features: Alley Access, Assigned, Carport, Detached Carport, Lighted, Storage
    • Carport spaces: 2
    Features
    • Levels: Two
    • Stories: 2
    • Patio & porch: Covered, Front Porch, Patio
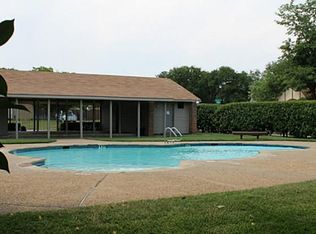
    • Pool features: None, Community
    • Fencing: Wood
    Lot
    • Size: 3,136 sqft
    • Features: Interior Lot
    Details
    • Parcel number: 14069500040090000

    Construction

    Type & style
    • Home type: Townhouse
    • Architectural style: Traditional
    • Property subtype: Townhouse
    • Attached to another structure: Yes
    Materials
    • Brick, Fiberglass Siding
    • Foundation: Slab
    • Roof: Asphalt
    Condition
    • Year built: 1973

    Utilities & green energy

    • Sewer: Public Sewer
    • Water: Public
    • Utilities for property: Electricity Connected, Sewer Available, Separate Meters, Water Available

    Community & neighborhood

    Security
    • Security features: Smoke Detector(s)
    Community
    • Community features: Pool, Curbs, Sidewalks
    Location
    • Region: Carrollton
    • Subdivision: Northcrest Estates

    HOA & financial

    HOA
    • Has HOA: Yes
    • HOA fee: $194 monthly
    • Amenities included: Maintenance Front Yard
    • Services included: All Facilities, Insurance, Maintenance Grounds, Maintenance Structure
    • Association name: Northcrest HOA
    • Association phone: 972-484-2060

    Other

    Other facts
    • Listing terms: Cash,Conventional,Owner Will Carry

    Price history

    DateEventPrice
    8/21/2023Sold--
    Source: NTREIS #20370306 Report a problem
    8/4/2023Pending sale$299,000$224/sqft
    Source: NTREIS #20370306 Report a problem
    7/31/2023Contingent$299,000$224/sqft
    Source: NTREIS #20370306 Report a problem
    7/15/2023Listed for sale$299,000$224/sqft
    Source: NTREIS #20370306 Report a problem
    7/12/2023Contingent$299,000$224/sqft
    Source: NTREIS #20370306 Report a problem
    7/7/2023Listed for sale$299,000+158%$224/sqft
    Source: NTREIS #20370306 Report a problem
    10/24/2014Listing removed$115,900$87/sqft
    Source: Ebby Halliday Realtors #13034946 Report a problem
    10/12/2014Listed for sale$115,900+6.8%$87/sqft
    Source: Ebby Halliday Realtors #13034946 Report a problem
    8/16/2011Sold--
    Source: Agent Provided Report a problem
    5/29/2011Listed for sale$108,500-5.7%$81/sqft
    Source: RE/MAX DFW ASSOCIATES VI #11601391 Report a problem
    12/21/2010Listing removed$115,000$86/sqft
    Source: Vflyer #11428464 Report a problem
    9/12/2010Listed for sale$115,000$86/sqft
    Source: Vflyer #11428464 Report a problem

    Public tax history

    YearProperty taxesTax assessment
    2025$2,321 -20%$270,800
    2024$2,903 +86.1%$270,800 +8.1%
    2023$1,560 +5.8%$250,430 +24.6%
    2022$1,474 +4.8%$200,930 +37%
    2021$1,406 -2.3%$146,630
    2020$1,440 +6.1%$146,630 +4.8%
    2019$1,356 +8.7%$139,970 +10.5%
    2018$1,248 -47.1%$126,640 +11.8%
    2017$2,359 -0.5%$113,310
    2016$2,370 -1.7%$113,310 +2.4%
    2015$2,410 $110,640 +18.6%
    2014$2,410 $93,310
    2013-- --
    2012-- --
    2011-- --
    2010-- --
    2009-- --
    2008-- --
    2007-- --
    2005-- --
    2004-- --
    2003-- --
    2002-- --
    2001-- --

    Find assessor info on the county website

    Neighborhood: 75006

    Nearby schools

    GreatSchools rating
    Schools provided by the listing agent
    • Elementary: Blanton
    • Middle: Polk
    • High: Smith
    • District: Carrollton-Farmers Branch ISD

    Source: NTREIS. This data may not be complete. We recommend contacting the local school district to confirm school assignments for this home.

    Get a cash offer in 3 minutes
    Find out how much your home could sell for in as little as 3 minutes with a no-obligation cash offer.
    Estimated market value
    $279,900
    Get a cash offer in 3 minutes
    Find out how much your home could sell for in as little as 3 minutes with a no-obligation cash offer.
    Estimated market value
    $279,900