Skip main navigation
Sold for $760,000
  • Listing Provided by: COMPASS
    Bought with: Livermore Valley RealEstate
    $760,000

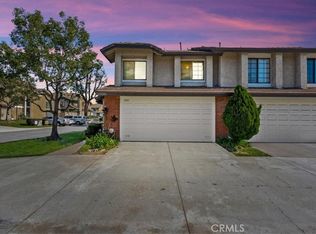
    2016 Cobblefield Way, Glendora, CA 91740

    3beds
    1,783sqft
    Condominium
    Built in 1986
    -- sqft lot
    $766,900 Zestimate®
    $426/sqft
    $3,639 Estimated rent

    Home value

    $766,900

    $698,000 - $844,000

    $3,639/mo

    Zestimate® history
    Loading
    Loading...

    Owner options

    List your home for rent

    $3,639/mo

    Rent Zestimate®

    Find your next renter with Zillow Rental Manager. Plus, with online applications, you can quickly screen prospective tenants – for free.

    Learn more

    $3,639/mo

    Rent Zestimate®

    Refinance and save

    $5,295/mo

    Est. payment

    Refinancing to a lower rate could help reduce your monthly payments and save thousands over the life of the loan.

    See today's rates

    $5,295/mo

    Est. payment

    Explore your selling options

    Work with a Zillow partner agent

    Leverage their expertise and Zillow's premium Showcase listings to get your home seen by more buyers.

    Get started

    List with your own agent

    Get your home in front of millions of buyers by listing it on Zillow.

    Learn how to do it

    Sell it yourself

    Take full control of how buyers see your home on Zillow by listing For Sale by Owner (FSBO).

    List your home

    What's special

    Expansive rear yardSpa-like ensuiteBreakfast barPrimary suiteElegant laminate flooringFormal dining roomRecessed lighting
    Do you know what makes this home truly exceptional… Sure, thoughtful upgrades—new windows, recessed lighting, and beautifully remodeled bathrooms—are impressive, but it’s the expansive rear yard that truly steals the show. Perfect for hosting summer BBQs, nurturing a garden, or creating a play area for the kids. This private outdoor haven in the coveted Glendora Springs Community is where unforgettable moments come to life. Inside, this 1,783-square-foot home offers 3 spacious bedrooms and 2.5 baths, all designed with comfort and style in mind. Recessed Lighting and Elegant laminate flooring flows throughout the main living areas, and the formal dining room is perfect for hosting gatherings or special occasions. The kitchen is both functional and welcoming, featuring granite countertops, a gas stove, a breakfast bar, and a cheerful bay window that fills the space with natural light.Upstairs, high ceiling windows in the hallway flood the space with natural light, creating a bright and inviting path to the primary suite and three additional bedrooms. The primary suite is a true retreat, featuring a double door entry, dual closets for abundant storage, and a spa-like ensuite designed for ultimate relaxation. A remodeled bathroom, showcasing sleek modern finishes and thoughtful upgrades, adds to the upper level's perfect blend of comfort and luxury. Beyond the home, the vibrant community offers incredible amenities, including tennis and basketball courts and a sparkling pool. Nestled at the base of the foothills, this location perfectly balances natural beauty with convenience. Plus, it’s situated in Glendora’s top-rated school district, making it an ideal choice for families. Schedule your tour today!

    Zillow last checked:

    Listing updated:

    Listing Provided by:

    Rosanne Maniscalchi DRE #01429726 949-467-4867,

    COMPASS

    Bought with:

    Taylor Jauregui, DRE #02074792

    Livermore Valley RealEstate

    Source: CRMLS,MLS#: CV26019538MLS LogoOriginating MLS: California Regional MLS

    Facts & features

    Interior

    Bedrooms & bathrooms
    • Bedrooms: 3
    • Bathrooms: 3
    • Full bathrooms: 2
    • 1/2 bathrooms: 1
    • Main level bathrooms: 1
    Primary bedroom
    • Features: Primary Suite
    Bedroom
    • Features: All Bedrooms Up
    Bathroom
    • Features: Dual Sinks, Quartz Counters, Remodeled, Separate Shower, Tub Shower, Walk-In Shower
    Kitchen
    • Features: Granite Counters, Kitchen/Family Room Combo
    Heating
    • Central
    Cooling
    • Central Air
    Appliances
    • Included: Dishwasher, Gas Range, Refrigerator, Water Heater
    • Laundry: In Garage
    Features
    • Breakfast Bar, Separate/Formal Dining Room, Granite Counters, High Ceilings, Open Floorplan, Quartz Counters, All Bedrooms Up, Primary Suite
    • Windows: Blinds, Bay Window(s), Double Pane Windows
    • Has fireplace: Yes
    • Fireplace features: Family Room, Gas
    • Common walls with other units/homes: 1 Common Wall,End Unit
    Interior area
    • Total interior livable area: 1,783 sqft

    Property

    Parking
    • Total spaces: 2
    • Parking features: Direct Access, Garage, Garage Door Opener
    • Attached garage spaces: 2
    Features
    • Levels: Two
    • Stories: 2
    • Entry location: 1st Floor Door
    • Patio & porch: Patio
    • Pool features: Community, In Ground, Association
    • Has view: Yes
    • View description: None
    Details
    • Parcel number: 8654009111
    • Special conditions: Standard

    Construction

    Type & style
    • Home type: Condo
    • Architectural style: Mediterranean
    • Property subtype: Condominium
    • Attached to another structure: Yes
    Materials
    • Stucco
    • Foundation: Slab
    • Roof: Tile
    Condition
    • Turnkey
    • New construction: No
    • Year built: 1986

    Utilities & green energy

    • Sewer: Public Sewer
    • Water: Public

    Community & neighborhood

    Community
    • Community features: Curbs, Sidewalks, Pool
    Location
    • Region: Glendora

    HOA & financial

    HOA
    • Has HOA: Yes
    • HOA fee: $485 monthly
    • Amenities included: Maintenance Grounds, Management, Maintenance Front Yard, Pool, Pet Restrictions, Tennis Court(s), Trash, Water
    • Services included: Pest Control
    • Association name: Glendora Springs
    • Association phone: 909-592-1562

    Other

    Other facts
    • Listing terms: Cash to New Loan,Conventional,FHA,VA Loan

    Price history

    DateEventPrice
    2/25/2026Sold$760,000-0.7%$426/sqft
    Source: CRMLS #CV26019538 Report a problem
    2/21/2026Pending sale$765,000$429/sqft
    Source: CRMLS #CV26019538 Report a problem
    2/3/2026Contingent$765,000$429/sqft
    Source: CRMLS #CV26019538 Report a problem
    1/28/2026Listed for sale$765,000+62.8%$429/sqft
    Source: CRMLS #CV26019538 Report a problem
    8/14/2015Sold$470,000-3.1%$264/sqft
    Source: Public Record Report a problem
    7/11/2015Listed for sale$485,000$272/sqft
    Source: RE/MAX MASTERS REALTY #CV15150715 Report a problem

    Public tax history

    YearProperty taxesTax assessment
    2025$6,849 +4.4%$556,377 +2%
    2024$6,562 +2.3%$545,469 +2%
    2023$6,412 +2%$534,774 +2%
    2022$6,289 +1.8%$524,289 +2%
    2021$6,178 +3.5%$514,010 +1%
    2020$5,970 $508,740 +2%
    2019$5,970 +4.6%$498,766 +2%
    2018$5,706 $488,987 +2%
    2017$5,706 +2.2%$479,400 +2%
    2016$5,580 +2.1%$470,000 +109.7%
    2015$5,467 +93.6%$224,155 +2%
    2014$2,824 $219,765 +2.5%
    2012-- $214,485 +2%
    2011-- $210,280 +0.8%
    2010-- $208,709 -0.2%
    2009-- $209,206 +2%
    2008-- $205,105 +2%
    2007-- $201,084 +2%
    2006-- $197,142
    2005-- $197,142 +4%
    2004-- $189,490 +1.9%
    2003-- $186,018 +2%
    2002-- $182,371 +4%
    2000-- $175,291

    Find assessor info on the county website

    Neighborhood: 91740

    Nearby schools

    GreatSchools rating
    Schools provided by the listing agent
    • Elementary: Sutherland
    • Middle: Goddard
    • High: Glendora

    Source: CRMLS. This data may not be complete. We recommend contacting the local school district to confirm school assignments for this home.

    Get a cash offer in 3 minutes
    Find out how much your home could sell for in as little as 3 minutes with a no-obligation cash offer.
    Estimated market value
    $766,900
    Get a cash offer in 3 minutes
    Find out how much your home could sell for in as little as 3 minutes with a no-obligation cash offer.
    Estimated market value
    $766,900