This charming 4 bedroom, 3 bath home is located on a large fenced lot that boasts a maintenance-free composite deck! Just steps off of the deck, you'll find garden boxes where you can grow your own vegetables. From the deck, you can step into the large renovated kitchen and the spacious living room that has vaulted ceilings and a gas fireplace! All of the bathrooms have been beautifully updated! The home is located on a cul-de-sac and perfect for a family! Don't miss your chance to make this your new home!
Sold
Price Unknown
2016 Cobblestone Ct, Columbia, MO 65203
4beds
2,905sqft
Single Family Residence
Built in ----
80 Square Feet Lot
$428,100 Zestimate®
$--/sqft
$2,632 Estimated rent
Home value
$428,100
$407,000 - $450,000
$2,632/mo
Zestimate® history
Owner options
List your home for rent
$2,632/mo
Rent Zestimate®
Find your next renter with Zillow Rental Manager. Plus, with online applications, you can quickly screen prospective tenants – for free.
$2,632/mo
Rent Zestimate®
Refinance and save
$150/mo
Est. payment
Refinancing to a lower rate could help reduce your monthly payments and save thousands over the life of the loan.
$150/mo
Est. payment
Explore your selling options
Work with a Zillow partner agent
Leverage their expertise and Zillow's premium Showcase listings to get your home seen by more buyers.
Get startedList with your own agent
Get your home in front of millions of buyers by listing it on Zillow.
Learn how to do itSell it yourself
Take full control of how buyers see your home on Zillow by listing For Sale by Owner (FSBO).
List your homeWhat's special
Renovated kitchenGarden boxesVaulted ceilings
Zillow last checked:
Listing updated:
Listed by:
Suzanne Beckett 573-673-2782,
Berkshire Hathaway HomeServices | Vision Real Estate 573-449-6200,
Matt Beckett 573-424-2895,
Berkshire Hathaway HomeServices | Vision Real Estate
Bought with:
David W Ursery, 2017029035
CoMo Realty
Source: MMBOR,MLS#: 418881
Facts & features
Interior
Bedrooms & bathrooms
- Bedrooms: 4
- Bathrooms: 3
- Full bathrooms: 3
Primary bedroom
- Level: Main
- Area: 180
- Dimensions: 15 x 12
Bedroom 2
- Level: Main
- Area: 126
- Dimensions: 10.5 x 12
Bedroom 3
- Level: Main
- Area: 155.25
- Dimensions: 13.5 x 11.5
Bedroom 4
- Level: Lower
- Area: 166.75
- Dimensions: 11.5 x 14.5
Full bathroom
- Level: Main
- Area: 112
- Dimensions: 16 x 7
Full bathroom
- Level: Main
- Area: 112
- Dimensions: 7 x 16
Full bathroom
- Level: Lower
Kitchen
- Level: Main
- Area: 337.5
- Dimensions: 25 x 13.5
Living room
- Level: Main
- Area: 325.5
- Dimensions: 21 x 15.5
Heating
- Forced Air, Natural Gas
Cooling
- Central Electric
Features
- Stand AloneShwr/MBR, Eat-in Kitchen, Laminate Counters, Pantry
- Flooring: Carpet, Laminate, Tile
- Has basement: Yes
- Has fireplace: Yes
- Fireplace features: Living Room, Gas
Interior area
- Total structure area: 2,905
- Total interior livable area: 2,905 sqft
- Finished area below ground: 1,200
Property
Parking
- Total spaces: 2
- Parking features: Attached, Paved
- Attached garage spaces: 2
Features
- Patio & porch: Deck
- Exterior features: Vegetable Garden
- Has spa: Yes
- Spa features: Tub/Built In Jetted
- Fencing: Back Yard,Wood
Lot
- Size: 80 Square Feet
- Dimensions: 80.00 × 167.93
- Features: Curbs and Gutters
Details
- Parcel number: 1650300101490001
- Zoning description: R-S Single Family Residential
Construction
Type & style
- Home type: SingleFamily
- Architectural style: Ranch
- Property subtype: Single Family Residence
Materials
- Foundation: Concrete Perimeter
- Roof: ArchitecturalShingle
Utilities & green energy
- Electric: City
- Sewer: City
- Water: Public
- Utilities for property: Trash-City
Community & HOA
Community
- Subdivision: West Pointe
HOA
- Has HOA: Yes
- HOA fee: $150 annually
Location
- Region: Columbia
Financial & listing details
- Tax assessed value: $284,800
- Annual tax amount: $3,036
- Date on market: 3/18/2024
Price history
| Date | Event | Price |
|---|---|---|
| 4/19/2024 | Sold | -- |
Source:  MMBOR #418881 Report a problem MMBOR #418881 Report a problem | ||
| 3/23/2024 | Pending sale | $410,000$141/sqft |
Source: MMBOR #418881 Report a problem | ||
| 3/18/2024 | Listed for sale | $410,000$141/sqft |
Source: MMBOR #418881 Report a problem | ||
Public tax history
| Year | Property taxes | Tax assessment |
|---|---|---|
| 2025 | -- | $54,112 +14.5% |
| 2024 | $3,188 +0.8% | $47,253 |
| 2023 | $3,161 +4.1% | $47,253 +4% |
| 2022 | $3,036 -0.2% | $45,429 |
| 2021 | $3,042 +1.5% | $45,429 +8% |
| 2020 | $2,998 0% | $42,066 |
| 2019 | $2,998 +7.2% | $42,066 +8% |
| 2018 | $2,795 +1.2% | $38,950 |
| 2017 | $2,761 +0.2% | $38,950 |
| 2016 | $2,756 | $38,950 |
| 2015 | $2,756 +8.9% | $38,950 |
| 2014 | $2,532 | $38,950 |
| 2013 | -- | $38,950 |
| 2012 | -- | $38,950 |
| 2011 | -- | $38,950 |
| 2010 | -- | $38,950 |
| 2009 | -- | $38,950 |
| 2008 | -- | $38,950 |
| 2007 | -- | -- |
| 2003 | -- | $33,877 |
| 2002 | -- | $33,877 |
| 2001 | -- | $33,877 |
Find assessor info on the county website
Neighborhood: 65203
Nearby homes
- $337,5003 bd2 ba1.7k sqft2012 Cobblestone Ct, Columbia, MO 65203Off Market
- $415,9005 bd3 ba3k sqft3905 Cameron Ct, Columbia, MO 65203Off Market
- $446,9005 bd3 ba3.1k sqft2020 Cobblestone Ct, Columbia, MO 65203Off Market
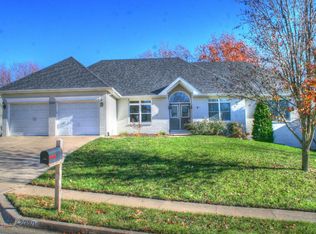
- $359,4003 bd2 ba2k sqft3903 Cameron Ct, Columbia, MO 65203Off Market
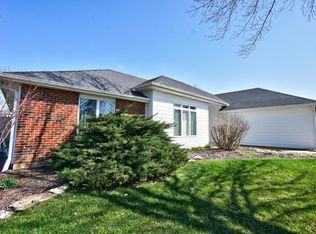
- $378,3003 bd3 ba-- sqft3906 Cameron Ct, Columbia, MO 65203Off Market
- $524,1005 bd3 ba3.7k sqft2100 Cobblestone Ct, Columbia, MO 65203Off Market
- $428,0004 bd3 ba2.6k sqft2101 Chambray Rd, Columbia, MO 65203Off Market
- $372,5003 bd2 ba1.9k sqft2008 Cobblestone Ct, Columbia, MO 65203Off Market
Nearby schools
GreatSchools rating
- 10/10Russell Blvd. Elementary SchoolGrades: PK-5Distance: 1.8 mi
- 7/10Ann Hawkins Gentry Middle SchoolGrades: 6-8Distance: 3.4 mi
- 9/10Rock Bridge Senior High SchoolGrades: 9-12Distance: 3.7 mi
Schools provided by the listing agent
- Elementary: Russell Boulevard
- Middle: Gentry
- High: Rock Bridge
Source: MMBOR. This data may not be complete. We recommend contacting the local school district to confirm school assignments for this home.
Sell for more on Zillow
Get a Zillow Showcase℠ listing at no additional cost and you could sell for .
$428,100
2% more
+$8,562
With Zillow Showcase(estimated)
$436,662
Sell for more on Zillow
Get a Zillow Showcase℠ listing at no additional cost and you could sell for .
$428,100
2% more
+$8,562
With Zillow Showcase(estimated)
$436,662
- Missouri
- Boone County
- Columbia
- 65203
- 2016 Cobblestone Ct
