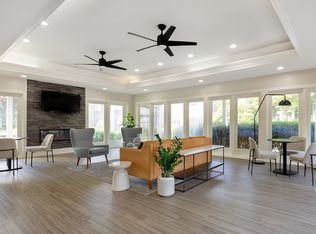
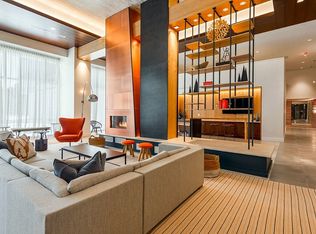
Welcome home to this spacious 1-bedroom, 1-bathroom condo in the desirable Southgate community! With 860 sq. ft. of well-maintained living space, this home offers a comfortable layout with a generous living area and plenty of room to make it your own. The kitchen is equipped with a gas range, dishwasher, and plenty of cabinet space, plus the convenience of a full-size washer and dryer right in the unit. Step outside to your private patio, perfect for morning coffee or winding down at the end of the day. Residents have access to the extensive Reston Association amenities, including outdoor pools, tennis courts, and miles of scenic walking trails. Even better, Reston Town Center is just half a mile away, putting shopping, dining, entertainment, and Metro access just minutes from home. The condo also includes an assigned parking space, and gas and water are included in the monthly rent! Available October 15, 2026 with flexible 12 to 24-month lease terms.
Apartment for rent
$1,900/moFees may apply
2016 Colts Neck Rd, APT 9/1A, Reston, VA 20191
1beds
860sqft
Price may not include required fees and charges. Learn more|
Apartment
Available Thu Oct 15 2026
No pets
Air conditioner, central air, electric
Dryer in unit laundry
Assigned parking
Central, electric, forced air, natural gas
What's special
Private patioPlenty of cabinet space
- 3 days |
- -- |
- -- |
Zillow last checked:
Listing updated:
Travel times

Let’s turn your rent into credit progress
Build credit history with every on-time payment and get credit for the payment you’re already making.
Facts & features
Interior
Bedrooms & bathrooms
- Bedrooms: 1
- Bathrooms: 1
- Full bathrooms: 1
Heating
- Central, Electric, Forced Air, Natural Gas
Cooling
- Air Conditioner, Central Air, Electric
Appliances
- Included: Dishwasher, Dryer, Dryer - Electric, Exhaust Fan, Garbage Disposal, Gas Water Heater, Microwave Oven, Oven/Range - Gas, Refrigerator, Stove, Washer
- Laundry: Dryer In Unit, In Unit, Washer In Unit
Features
- Exhaust Fan
- Flooring: Carpet, Ceramic
Interior area
- Total interior livable area: 860 sqft
Property
Parking
- Parking features: Assigned, Parking Lot, Unassigned
Features
- Exterior features: Common Grounds, Tennis Court(s), Tot Lots/Playground
- Pool features: Community, Pool
Details
- Additional structures: Tennis Court(s)
- Parcel number: 026106090001A
Construction
Type & style
- Home type: Apartment
- Architectural style: Traditional
- Property subtype: Apartment
Condition
- Year built: 1973
Utilities & green energy
- Utilities for property: Garbage, Gas, Water
Building
Management
- Pets allowed: No
Community & HOA
Community
- Features: Pool, Tennis Court(s)
HOA
- Amenities included: Jogging Path, Picnic Area, Pool, Tennis Court(s), Trail(s)
Location
- Region: Reston
Financial & listing details
- Lease term: Contact For Details
Nearby apartments for rent

Price history
| Date | Event | Price |
|---|---|---|
| 9/4/2026 | Listed for rent | $1,900$2/sqft |
Source: Bright MLS #VAFX2339274 Report a problem | ||
| 4/23/2021 | Sold | $220,000$256/sqft |
Source: Public Record Report a problem | ||
| 3/20/2021 | Pending sale | $220,000$256/sqft |
Source:  Long & Foster Broker Feed #VAFX1185810 Report a problem Long & Foster Broker Feed #VAFX1185810 Report a problem | ||
| 3/16/2021 | Contingent | $220,000$256/sqft |
Source: Long & Foster Broker Feed #VAFX1185810 Report a problem | ||
| 3/16/2021 | Pending sale | $220,000$256/sqft |
Source: Long & Foster Broker Feed #VAFX1185810 Report a problem | ||
| 3/12/2021 | Listed for sale | $220,000+77.4%$256/sqft |
Source: Long & Foster Broker Feed #VAFX1185810 Report a problem | ||
| 9/26/2003 | Sold | $124,000$144/sqft |
Source: Public Record Report a problem | ||
Neighborhood: South Lakes Dr - Soapstone Dr
Nearby schools
GreatSchools rating
- 1/10Dogwood Elementary SchoolGrades: PK-6Distance: 0.7 mi
- 7/10Hughes Middle SchoolGrades: 7-8Distance: 1.2 mi
- 4/10South Lakes High SchoolGrades: 9-12Distance: 1.2 mi