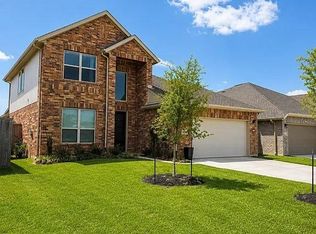
Lennar Lavender floor plan, a highly sought single-story plan, featuring 4 Bedrooms | 3 Baths | Study & large open concept design. Located in League City's new premier community of Samara! This home is lightly lived in and thoughtfully improved with subtle design additions throughout. A very functional floor plan with 3 secondary bedrooms at the front entry, sharing 2 full baths, and a dedicated study/flex room just before the kitchen. There is an expansive open concept design w/ a spacious living room and large island kitchen, offering an adjacent dining space. Primary suite privately located in the back corner, accompanied by a full en-suite. The home offers a generous sized patio to enjoy your private backyard green space!
16 days
|
402
|
27
|
Likely to sell faster than
Zillow last checked:
Listing updated:
Listed by:
Caleb MangumTREC #0639995832-247-8586,
Turner Mangum,LLC,
Caleb Mangum
Source: HAR,MLS#: 79210093
Facts & features
Interior
Bedrooms & bathrooms
Bedrooms: 4
Bathrooms: 3
Full bathrooms: 3
Rooms
Room types: Utility Room
Primary bedroom
Level: First
Area: 224
Dimensions: 14x16
Bedroom
Level: First
Area: 156
Dimensions: 13x12
Bedroom
Level: First
Area: 132
Dimensions: 12x11
Bedroom
Level: First
Area: 132
Dimensions: 12x11
Other
Level: First
Area: 154
Dimensions: 14x11
Other
Level: First
Other
Level: First
Dining room
Level: First
Family room
Level: First
Area: 196
Dimensions: 14x14
Kitchen
Level: First
Area: 209
Dimensions: 19x11
Primary bath
Level: First
Heating
Natural Gas
Cooling
Ceiling Fan(s), Electric
Appliances
Included: Disposal, Freestanding Oven, Gas Oven, Microwave, Free-Standing Range, Gas Range, Dishwasher
Laundry: Electric Dryer Hookup, Washer Hookup
Features
Formal Entry/Foyer, High Ceilings, Walk-In Closet(s)