Nestled among mature pecan and oak trees in the Canyon Creek community, this inviting home offers a blend of comfort, functionality, and an exceptional Richardson location. Thoughtfully designed living spaces create a natural flow for both everyday living and entertaining, with a welcoming living room featuring a fireplace as the centerpiece of the home. The kitchen offers breakfast seating and opens seamlessly to the dining area, making it easy to stay connected while preparing meals or hosting guests. From the dining space, step directly outside and enjoy the backyard, where a patio, storage shed, and expansive grassy area provide plenty of room to relax, garden, entertain, or simply enjoy the outdoors. Well-sized bedrooms offer flexibility for a variety of lifestyle needs, while all-new Pella windows add comfort, efficiency, and peace of mind. Beyond the home itself, the location places you near parks, recreation, shopping, dining, and major commuting routes. Enjoy convenient access to Canyon Creek Park, Prairie Creek Park, Canyon Creek Country Club, the University of Texas at Dallas, and a variety of local restaurants and retail destinations. The property is located within the Prairie Creek Elementary attendance area. Buyers should independently verify schools and attendance boundaries. From the beautiful tree canopy and spacious backyard to the connected living spaces and convenient location, this home offers an opportunity to enjoy the lifestyle that has made Canyon Creek such a sought-after place to call home. Schedule your private showing and experience all this property has to offer.
Sold
Price Unknown
2016 Custer Pkwy, Richardson, TX 75080
3beds
1,494sqft
Single Family Residence
Built in 1964
8,058 Square Feet Lot
$389,600 Zestimate®
$--/sqft
$2,299 Estimated rent
Home value
$389,600
$358,000 - $421,000
$2,299/mo
Zestimate® history
Owner options
List your home for rent
$2,299/mo
Rent Zestimate®
Find your next renter with Zillow Rental Manager. Plus, with online applications, you can quickly screen prospective tenants – for free.
$2,299/mo
Rent Zestimate®
Refinance and save
Refinancing to a lower rate could help reduce your monthly payments and save thousands over the life of the loan.
Explore your selling options
Work with a Zillow partner agent
Leverage their expertise and Zillow's premium Showcase listings to get your home seen by more buyers.
Get startedList with your own agent
Get your home in front of millions of buyers by listing it on Zillow.
Learn how to do itSell it yourself
Take full control of how buyers see your home on Zillow by listing For Sale by Owner (FSBO).
List your homeWhat's special
Spacious backyardBeautiful tree canopyWell-sized bedroomsKitchen offers breakfast seatingConnected living spaces
Zillow last checked:
Listing updated:
Listed by:
Daniel Harker 0435185 469-717-6391,
Keller Williams Realty DPR 972-732-6000,
Fabiana Ogaz 0828912 915-227-0443,
Keller Williams Realty DPR
Bought with:
Grant Jennings, 0664385
Faithful Homes Realty LLC
Source: NTREIS,MLS#: 21287619
Facts & features
Interior
Bedrooms & bathrooms
- Bedrooms: 3
- Bathrooms: 2
- Full bathrooms: 2
Primary bedroom
- Features: Ceiling Fan(s), En Suite Bathroom, Walk-In Closet(s)
- Level: First
- Dimensions: 16 x 12
Bedroom
- Level: First
- Dimensions: 14 x 10
Bedroom
- Level: First
- Dimensions: 10 x 10
Dining room
- Level: First
- Dimensions: 17 x 13
Kitchen
- Features: Dual Sinks, Granite Counters, Pantry
- Level: First
- Dimensions: 12 x 9
Living room
- Features: Ceiling Fan(s), Fireplace
- Level: First
- Dimensions: 26 x 13
Heating
- Central
Cooling
- Central Air
Appliances
- Included: Dishwasher, Electric Range, Disposal
- Laundry: Stacked
Features
- Open Floorplan, Cable TV
- Flooring: Adobe, Brick, Laminate
- Has basement: No
- Number of fireplaces: 1
- Fireplace features: Gas
Interior area
- Total interior livable area: 1,494 sqft
Property
Parking
- Total spaces: 2
- Parking features: Alley Access, Garage Faces Rear
- Garage spaces: 2
Features
- Levels: One
- Stories: 1
- Patio & porch: Covered
- Pool features: None
- Fencing: Back Yard
Lot
- Size: 8,058 Square Feet
Details
- Parcel number: 42022500030090000
Construction
Type & style
- Home type: SingleFamily
- Architectural style: Ranch,Traditional,Detached
- Property subtype: Single Family Residence
- Attached to another structure: Yes
Materials
- Brick
- Foundation: Slab
- Roof: Composition,Shingle
Condition
- Year built: 1964
Utilities & green energy
- Sewer: Public Sewer
- Water: Public
- Utilities for property: Sewer Available, Water Available, Cable Available
Community & HOA
Community
- Subdivision: Canyon Crk 01 Instl
HOA
- Has HOA: No
Location
- Region: Richardson
Financial & listing details
- Tax assessed value: $439,220
- Annual tax amount: $9,581
- Date on market: 6/10/2026
- Cumulative days on market: 35 days
- Listing terms: Cash,Conventional,FHA,VA Loan
Price history
| Date | Event | Price |
|---|---|---|
| 8/4/2026 | Sold | -- |
Source: NTREIS #21287619 Report a problem | ||
| 7/15/2026 | Pending sale | $400,000$268/sqft |
Source: NTREIS #21287619 Report a problem | ||
| 6/22/2026 | Price change | $400,000-5.9%$268/sqft |
Source: NTREIS #21287619 Report a problem | ||
| 6/10/2026 | Listed for sale | $425,000-3.4%$284/sqft |
Source: NTREIS #21287619 Report a problem | ||
| 4/21/2026 | Listing removed | $440,000$295/sqft |
Source: NTREIS #21200681 Report a problem | ||
| 4/9/2026 | Price change | $440,000-2.2%$295/sqft |
Source: NTREIS #21200681 Report a problem | ||
| 3/10/2026 | Listed for sale | $450,000$301/sqft |
Source: NTREIS #21200681 Report a problem | ||
Public tax history
| Year | Property taxes | Tax assessment |
|---|---|---|
| 2025 | $4,400 +10.1% | $439,220 +12.3% |
| 2024 | $3,997 +7.3% | $391,070 +16.1% |
| 2023 | $3,726 -3% | $336,840 |
| 2022 | $3,842 +16.9% | $336,840 +26.2% |
| 2021 | $3,288 -2.6% | $266,950 |
| 2020 | $3,377 +13.4% | $266,950 +14% |
| 2019 | $2,978 +9.8% | $234,160 +10.6% |
| 2018 | $2,713 -52% | $211,690 |
| 2017 | $5,656 +13.6% | $211,690 +13.5% |
| 2016 | $4,981 +22.6% | $186,570 +21.2% |
| 2015 | $4,063 | $153,950 |
| 2014 | $4,063 | $153,950 |
| 2013 | -- | -- |
| 2012 | -- | -- |
| 2011 | -- | -- |
| 2010 | -- | -- |
| 2009 | -- | -- |
| 2008 | -- | -- |
| 2007 | -- | -- |
| 2005 | -- | -- |
| 2004 | -- | -- |
| 2003 | -- | -- |
| 2002 | -- | -- |
| 2001 | -- | -- |
Find assessor info on the county website
Neighborhood: Canyon Creek
Nearby homes
- $398,1003 bd2 ba1.5k sqft2018 Custer Pkwy, Richardson, TX 75080Off Market
- $390,7003 bd2 ba1.4k sqft2014 Custer Pkwy, Richardson, TX 75080Off Market
- $401,8003 bd2 ba1.4k sqft2017 Sandy Trl, Richardson, TX 75080Off Market
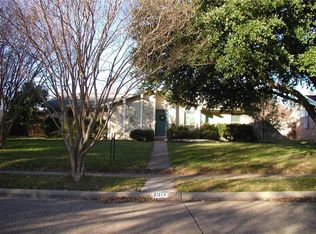
- $424,2003 bd2 ba1.4k sqft2020 Custer Pkwy, Richardson, TX 75080Off Market
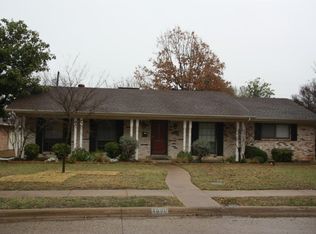
- $446,9003 bd2 ba1.4k sqft2012 Custer Pkwy, Richardson, TX 75080Off Market
- $426,6003 bd2 ba1.4k sqft2019 Sandy Trl, Richardson, TX 75080Off Market
- $--3 bd2 ba1.4k sqft2015 Sandy Trl, Richardson, TX 75080Sold
- $504,4003 bd2 ba1.7k sqft2013 Custer Rd, Richardson, TX 75080Off Market
Nearby schools
GreatSchools rating
- 10/10Prairie Creek Elementary SchoolGrades: PK-6Distance: 0.8 mi
- 7/10Richardson North Junior High SchoolGrades: 7-8Distance: 0.5 mi
- 6/10Pearce High SchoolGrades: 9-12Distance: 1.9 mi
Schools provided by the listing agent
- Elementary: Prairie Creek
- Middle: Richardson North
- High: Pearce
- District: Richardson ISD
Source: NTREIS. This data may not be complete. We recommend contacting the local school district to confirm school assignments for this home.
Get a cash offer in 3 minutes
Find out how much your home could sell for in as little as 3 minutes with a no-obligation cash offer.
Estimated market value
$389,600
Get a cash offer in 3 minutes
Find out how much your home could sell for in as little as 3 minutes with a no-obligation cash offer.
Estimated market value
$389,600
- Texas
- Dallas County
- Richardson
- 75080
- Canyon Creek
- 2016 Custer Pkwy
