Skip main navigation
Sold for $375,000
  • $375,000

    2016 Derbywood Dr, Brandon, FL 33510

    4beds
    1,321sqft
    Single Family Residence
    Built in 1977
    7,700 Square Feet Lot
    $389,300 Zestimate®
    $284/sqft
    $2,431 Estimated rent

    Home value

    $389,300

    $370,000 - $409,000

    $2,431/mo

    Zestimate® history
    Loading
    Loading...

    Owner options

    List your home for rent

    $2,431/mo

    Rent Zestimate®

    Find your next renter with Zillow Rental Manager. Plus, with online applications, you can quickly screen prospective tenants – for free.

    Learn more

    $2,431/mo

    Rent Zestimate®

    Refinance and save

    $2,584/mo

    Est. payment

    Refinancing to a lower rate could help reduce your monthly payments and save thousands over the life of the loan.

    See today's rates

    $2,584/mo

    Est. payment

    Explore your selling options

    Work with a Zillow partner agent

    Leverage their expertise and Zillow's premium Showcase listings to get your home seen by more buyers.

    Get started

    List with your own agent

    Get your home in front of millions of buyers by listing it on Zillow.

    Learn how to do it

    Sell it yourself

    Take full control of how buyers see your home on Zillow by listing For Sale by Owner (FSBO).

    List your home

    What's special

    Pool homeCustom tiki barExtra officeSecret doorHvac systemTiki bar
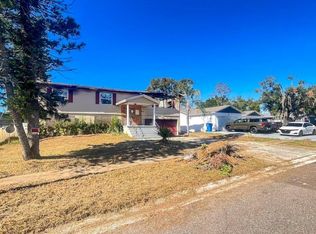
    This pool home is conveniently located just a quick 10-minute drive to a shopper's delight-Brandon Mall, the Interstate, and thrilling attractions like Top Golf and iFly, this custom home is a testament to entertainment. You'll be drooling over the backyard haven, complete with a screened in pool featuring a relaxing spill-over spa. But the real showstopper is the custom Tiki Bar – a true focal point for gatherings and relaxing moments alike. The Tiki Bar boasts a secret door to your poolhouse/generous storage, perfect for your outdoor essentials. With no HOA or deed restrictions, your imagination is the limit. Bring your boat or RV; there's room for both with side parking. Enjoy peace of mind with the recent 2022 roof and electrical updates, and a diligently maintained HVAC system. With a freshly updated master bathroom, four bedrooms and an extra office in the garage, this property offers versatility for all your family's needs. Schedule your showing today!

    Zillow last checked:

    Listing updated:

    Listed by:

    Heather Arcangel 330-696-2080,

    BRAINARD REALTY 813-922-2891

    Bought with:

    Rocio Smith Lora, 3588897

    MY REAL ESTATE HUB,LLC

    Source: Stellar MLS,MLS#: T3484514MLS LogoOriginating MLS: Tampa

    Facts & features

    Interior

    Bedrooms & bathrooms
    • Bedrooms: 4
    • Bathrooms: 2
    • Full bathrooms: 2
    Primary bedroom
    • Features: Built-in Closet
    • Level: First
    • Dimensions: 14x18
    Bedroom 1
    • Features: Built-in Closet
    • Level: First
    • Dimensions: 11x10
    Bedroom 2
    • Features: Built-in Closet
    • Level: First
    • Dimensions: 10x10
    Bedroom 3
    • Level: First
    • Dimensions: 12x10
    Kitchen
    • Level: First
    • Dimensions: 18x13
    Living room
    • Level: First
    • Dimensions: 14x22
    Heating
    • Heat Pump
    Cooling
    • Central Air
    Appliances
    • Included: Dishwasher, Dryer, Range, Trash Compactor, Washer
    Features
    • Built-in Features, Ceiling Fan(s), Primary Bedroom Main Floor
    • Flooring: Laminate, Tile
    • Doors: Outdoor Shower
    • Windows: Shutters
    • Has fireplace: No
    Interior area
    • Total structure area: 2,197
    • Total interior livable area: 1,321 sqft

    Property

    Parking
    • Total spaces: 2
    • Parking features: Boat, Common, Driveway, Garage Door Opener, Garage Faces Side, RV Carport, Workshop in Garage
    • Attached garage spaces: 2
    • Has uncovered spaces: Yes
    Features
    • Levels: One
    • Stories: 1
    • Patio & porch: Enclosed, Screened
    • Exterior features: Lighting, Outdoor Shower, Rain Gutters, Storage
    • Has private pool: Yes
    • Pool features: Gunite, In Ground, Lighting, Screen Enclosure
    • Has spa: Yes
    • Spa features: Heated, In Ground
    • Fencing: Fenced,Vinyl
    Lot
    • Size: 7,700 Square Feet
    • Dimensions: 70 x 110
    • Features: City Lot, Oversized Lot, Sidewalk
    • Residential vegetation: Trees/Landscaped
    Details
    • Additional structures: Cabana, Shed(s), Storage
    • Parcel number: U1629202D400000500014.0
    • Zoning: RSC-6
    • Special conditions: None

    Construction

    Type & style
    • Home type: SingleFamily
    • Architectural style: Contemporary
    • Property subtype: Single Family Residence
    Materials
    • Block
    • Foundation: Slab
    • Roof: Shingle
    Condition
    • New construction: No
    • Year built: 1977

    Utilities & green energy

    • Sewer: Public Sewer
    • Water: Public
    • Utilities for property: BB/HS Internet Available, Cable Available, Electricity Connected, Fire Hydrant, Public, Sewer Available, Sewer Connected, Street Lights, Water Connected

    Community & HOA

    Community
    • Features: Sidewalks
    • Security: Closed Circuit Camera(s), Security Lights, Smoke Detector(s)
    • Pet fee: $0 monthly
    • Subdivision: WOODBERY ESTATES FIRST ADDITIO
    HOA
    • Has HOA: No
    Location
    • Region: Brandon

    Financial & listing details

    • Price per square foot: $284/sqft
    • Tax assessed value: $295,719
    • Annual tax amount: $1,571
    • Date on market: 11/9/2023
    • Cumulative days on market: 58 days
    • Listing terms: Cash,Conventional,FHA,VA Loan
    • Ownership: Fee Simple
    • Total actual rent: 0
    • Electric utility on property: Yes
    • Road surface type: Paved, Asphalt

    Price history

    DateEventPrice
    2/15/2024Sold$375,000-1.1%$284/sqft
    Source: Stellar MLS #T3484514 Report a problem
    1/12/2024Pending sale$379,000$287/sqft
    Source: Stellar MLS #T3484514 Report a problem
    1/8/2024Price change$379,000-2.6%$287/sqft
    Source: Stellar MLS #T3484514 Report a problem
    1/5/2024Pending sale$389,000$294/sqft
    Source: Stellar MLS #T3484514 Report a problem
    12/13/2023Price change$389,000-2.5%$294/sqft
    Source: Stellar MLS #T3484514 Report a problem
    11/10/2023Listed for sale$399,000+7.8%$302/sqft
    Source: Stellar MLS #T3484514 Report a problem
    5/31/2023Listing removed--
    Source: Zillow Rentals Report a problem
    5/24/2023Listed for rent$2,500$2/sqft
    Source: Zillow Rentals Report a problem
    11/10/2022Listing removed--
    Source: Zillow Rental Network Premium Report a problem
    10/26/2022Listed for rent$2,500$2/sqft
    Source: Zillow Rental Network Premium Report a problem
    6/21/2022Sold$370,000-7.5%$280/sqft
    Source: Public Record Report a problem
    4/27/2022Pending sale$400,000$303/sqft
    Source: Stellar MLS #T3354984 Report a problem
    4/5/2022Listed for sale$400,000$303/sqft
    Source: Stellar MLS #T3354984 Report a problem
    3/7/2022Pending sale$400,000$303/sqft
    Source: Stellar MLS #T3354984 Report a problem
    2/11/2022Listed for sale$400,000+273.8%$303/sqft
    Source: Stellar MLS #T3354984 Report a problem
    1/3/2001Sold$107,000$81/sqft
    Source: Public Record Report a problem

    Public tax history

    YearProperty taxesTax assessment
    2025$6,050 +6.8%$295,719 +2.2%
    2024$5,666 +10.8%$289,384 +11.8%
    2023$5,112 +216.7%$258,946 +146.3%
    2022$1,614 +2.7%$105,117 +3%
    2021$1,571 +5.3%$102,055 +1.4%
    2020$1,493 +5.9%$100,646 +2.3%
    2019$1,409 $98,383 +1.9%
    2018$1,409 +3.8%$96,549 -25.7%
    2017$1,358 +2.2%$129,993 +40.4%
    2016$1,329 +2.7%$92,618 +0.7%
    2015$1,294 +1%$91,974 +0.8%
    2014$1,282 $91,244 +1.5%
    2013$1,282 +0.8%$89,896 +1.7%
    2012$1,271 -6.1%$88,393 -4.3%
    2011$1,354 -20.6%$92,369 -16.5%
    2010$1,706 -2%$110,567 -1.5%
    2009$1,742 +0.4%$112,257 +0.1%
    2008$1,735 -10.8%$112,145 +3%
    2007$1,946 -4.1%$108,879 +2.5%
    2006$2,029 -1.4%$106,223 +1.4%
    2005$2,057 $104,775 +3%
    2004-- $101,723 +4.5%
    2003-- $97,339 +2.4%
    2002-- $95,058 +1.6%
    2001-- $93,561 +14.7%
    2000$2,193 $81,552
    Find assessor info on the county website

    Neighborhood: 33510

    Nearby schools

    GreatSchools rating
    Schools provided by the listing agent
    • Elementary: Limona-HB
    • Middle: McLane-HB
    • High: Brandon-HB

    Source: Stellar MLS. This data may not be complete. We recommend contacting the local school district to confirm school assignments for this home.

    Get a cash offer in 3 minutes
    Find out how much your home could sell for in as little as 3 minutes with a no-obligation cash offer.
    Estimated market value
    $389,300
    Get a cash offer in 3 minutes
    Find out how much your home could sell for in as little as 3 minutes with a no-obligation cash offer.
    Estimated market value
    $389,300