Absolutely stunning Congdon Park raised-ranch featuring a one-stall tuck-under garage and numerous updates throughout. The beautifully remodeled kitchen, completed approximately five years ago, showcases quartz countertops, stainless-steel appliances, and a gas cooktop. The upper level offers three bedrooms and an inviting living room highlighted by gorgeous hardwood floors. Downstairs, the spacious great room that provides exceptional versatility, with room for additional bedrooms, a game room, home office, fitness space, or hobby area. The lower level also provides convenient access to the garage and utilities. Situated on a wonderful lot near many of Duluth’s local favorites, this beautifully maintained home offers comfort, flexibility, and an outstanding Congdon Park location.
Pending
$335,000
2016 E 3rd St, Duluth, MN 55812
3beds
2,245sqft
Single Family Residence
Built in 1958
10,454 Square Feet Lot
$-- Zestimate®
$149/sqft
$-- HOA
What's special
Gorgeous hardwood floorsSpacious great roomThree bedroomsStainless-steel appliancesGas cooktopQuartz countertopsOne-stall tuck-under garage
- 63 days
- 458
- 21
Likely to sell faster than
Zillow last checked:
Listing updated:
Listed by:
Steve Braman 218-310-2590,
RE/MAX Results
Source: Lake Superior Area Realtors as distributed by MLS GRID,MLS#: 6127074
Facts & features
Interior
Bedrooms & bathrooms
- Bedrooms: 3
- Bathrooms: 2
- Full bathrooms: 1
- 1/2 bathrooms: 1
Heating
- Boiler, Fireplace(s), Natural Gas
Features
- Basement: Full,Partially Finished,Walkout,Washer Hook-Ups,Dryer Hook-Ups
- Number of fireplaces: 1
- Fireplace features: Wood Burning
Interior area
- Total interior livable area: 2,245 sqft
- Finished area above ground: 1,352
- Finished area below ground: 893
Property
Parking
- Total spaces: 1
- Parking features: Tuckunder, Slab
- Attached garage spaces: 1
Lot
- Size: 10,454 Square Feet
- Dimensions: 75 x 140
Details
- Foundation area: 780
- Parcel number: 010220000110
Construction
Type & style
- Home type: SingleFamily
- Architectural style: Ranch
- Property subtype: Single Family Residence
Materials
- Metal, Frame/Wood
- Foundation: Concrete Perimeter
- Roof: Asphalt Shingle
Condition
- Previously Owned
- Year built: 1958
Utilities & green energy
- Electric: Minnesota Power
- Sewer: Public Sewer
- Water: Public
- Utilities for property: Cable
Community & HOA
HOA
- Has HOA: No
Location
- Region: Duluth
Financial & listing details
- Price per square foot: $149/sqft
- Tax assessed value: $298,500
- Annual tax amount: $3,601
- Date on market: 7/31/2026
- Cumulative days on market: 64 days
Estimated market value
Not available
Estimated sales range
Not available
Not available
Price history
| Date | Event | Price |
|---|---|---|
| 9/10/2026 | Pending sale | $335,000$149/sqft |
Source:  Lake Superior Area Realtors as distributed by MLS GRID #6127074 Report a problem Lake Superior Area Realtors as distributed by MLS GRID #6127074 Report a problem | ||
| 7/31/2026 | Listed for sale | $335,000$149/sqft |
Source: Lake Superior Area Realtors as distributed by MLS GRID #6127074 Report a problem | ||
Public tax history
| Year | Property taxes | Tax assessment |
|---|---|---|
| 2025 | $3,630 +6.3% | $298,500 +5.5% |
| 2024 | $3,414 +1.4% | $282,900 +11.6% |
| 2023 | $3,368 +48% | $253,600 +6.6% |
| 2022 | $2,276 +33.4% | $238,000 +50.9% |
| 2021 | $1,706 | $157,700 +26.6% |
| 2020 | $1,706 | $124,600 |
| 2019 | $1,706 +27.9% | $124,600 +13.2% |
| 2018 | $1,334 -14.7% | $110,100 |
| 2017 | $1,564 +17.2% | $110,100 -24.8% |
| 2016 | $1,334 -32.8% | $146,400 +16.8% |
| 2015 | $1,984 +2.4% | $125,300 |
| 2014 | $1,938 +0.6% | $125,300 |
| 2013 | $1,926 +0.8% | $125,300 -5.1% |
| 2012 | $1,911 +13% | $132,000 -15% |
| 2011 | $1,691 -1.5% | $155,300 -5% |
| 2010 | $1,716 | $163,400 |
| 2009 | $1,716 -2.9% | $163,400 -1.3% |
| 2008 | $1,768 +10.9% | $165,500 +3% |
| 2007 | $1,595 +5.6% | $160,700 +3.9% |
| 2006 | $1,511 +18.9% | $154,600 +32.2% |
| 2004 | $1,271 +14% | $116,900 +12% |
| 2003 | $1,115 +6.5% | $104,400 +10% |
| 2002 | $1,048 -7.1% | $94,900 +8.5% |
| 2001 | $1,128 +13.2% | $87,500 +8.6% |
| 2000 | $997 | $80,600 |
Find assessor info on the county website
Monthly payment
Est. payment
Payment breakdown
Explore the cost of this home by adjusting the details. Changes won't be saved.Climate risks
Neighborhood: Endion

Similar homes
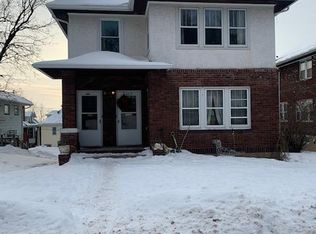
- $319,9003 bd2 ba1.6k sqft519 Anderson Rd, Duluth, MN 55811For Sale
 MLS ID #6128251, Alicia Lokke, Messina & Associates Real Estate. Lake Superior Area Realtors as distributed by MLS GRID
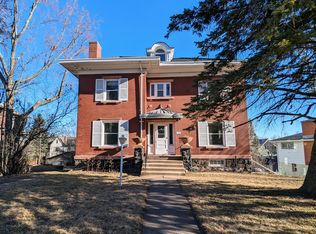
 - $309,0002 bd2 ba1.8k sqft15 Snelling Ave, Duluth, MN 55812For Sale
 MLS ID #6124382, Jeanne Tondryk, Messina & Associates Real Estate. Lake Superior Area Realtors as distributed by MLS GRID
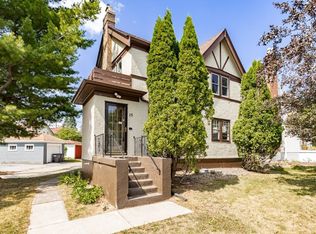
 - $389,9006 bd3 ba2.3k sqft1931 E Superior St, Duluth, MN 55812For Sale
 MLS ID #6127410, Jordan DeCaro, RE/MAX Results. Lake Superior Area Realtors as distributed by MLS GRID
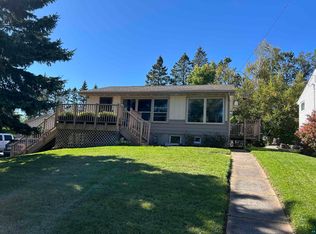
 - $333,0003 bd2 ba1.6k sqft225 N Oak Bend Dr, Duluth, MN 55811For Sale
 MLS ID #6127078, Sherri Puckett, Real Estate Services. Lake Superior Area Realtors as distributed by MLS GRID
