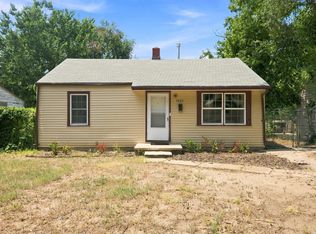
Welcome to this beautifully completely remodeled 3-bedroom, 1-bathroom home with 1,208 square feet of thoughtfully updated living space. From the moment you step inside you’ll appreciate the fresh, modern feel and neutral finishes throughout. The inviting living room features updated flooring, neutral tones, and plenty of natural light. The stunning remodeled kitchen is sure to impress with its sage-green cabinetry, gold hardware, updated countertops, white backsplash, modern lighting, and functional layout. The beautifully updated bathroom offers a luxury inspired feel, creating a stylish and relaxing space. The spacious bedrooms offer comfortable retreats with plush carpeting, neutral paint, and updated finishes. An additional dedicated office with a built in desk provides the perfect work from home space, study area, or creative workspace. Throughout the home you’ll find a cohesive blend of modern style and everyday functionality. Step outside to enjoy the large, partially fenced in backyard. Offering plenty of room for entertaining, pets, gardening, or simply relaxing outdoors. Also a backyard shed providing convenient additional storage for tools, lawn equipment, and more. Major updates provide added peace of mind, including a new roof, new gutters, and an HVAC system less than 5 years old. With the extensive remodeling already completed, this home is truly move-in ready and ready for its next owner!
Active
$150,000
2016 E Chisholm St, Wichita, KS 67214
3beds
1,208sqft
Single Family Onsite Built
Built in 1920
6,534 Square Feet Lot
$65,100 Zestimate®
$124/sqft
$-- HOA
What's special
- 3 days |
- 435 |
- 29 |
Zillow last checked:
Listing updated:
Listed by:
Tosha Caygle 316-730-1094,
Real Broker, LLC,
Samar Edenfield 316-617-5901,
Real Broker, LLC
Source: SCKMLS as distributed by MLS GRID,MLS#: 677420
Facts & features
Interior
Bedrooms & bathrooms
- Bedrooms: 3
- Bathrooms: 1
- Full bathrooms: 1
Primary bedroom
- Description: Carpet
- Level: Main
- Area: 144
- Dimensions: 12x12
Bedroom
- Description: Carpet
- Level: Main
- Area: 110
- Dimensions: 10x11
Bedroom
- Description: Carpet
- Level: Main
- Area: 110
- Dimensions: 10x11
Kitchen
- Description: Luxury Vinyl
- Level: Main
- Area: 144
- Dimensions: 12x12
Laundry
- Description: Luxury Vinyl
- Level: Main
Living room
- Description: Luxury Vinyl
- Level: Main
- Area: 143
- Dimensions: 13x11
Office
- Description: Luxury Vinyl
- Level: Main
Heating
- Forced Air, Natural Gas
Cooling
- Central Air, Electric
Appliances
- Included: Refrigerator, Range
- Laundry: Main Level
Features
- Walk-In Closet(s)
- Basement: None
- Has fireplace: No
Interior area
- Total interior livable area: 1,208 sqft
- Finished area above ground: 1,208
- Finished area below ground: 0
Property
Parking
- Parking features: None
Features
- Levels: One
- Stories: 1
- Exterior features: Guttering - ALL
- Fencing: Chain Link
Lot
- Size: 6,534 Square Feet
- Features: Standard
Details
- Parcel number: 00135946
Construction
Type & style
- Home type: SingleFamily
- Architectural style: Ranch
- Property subtype: Single Family Onsite Built
Materials
- Frame
- Foundation: Crawl Space
- Roof: Composition
Condition
- Year built: 1920
Utilities & green energy
- Gas: Natural Gas Available
- Utilities for property: Sewer Available, Natural Gas Available, Public
Community & HOA
Community
- Security: Smoke Detector(s)
- Subdivision: MERCER
HOA
- Has HOA: No
Location
- Region: Wichita
Financial & listing details
- Price per square foot: $124/sqft
- Tax assessed value: $60,200
- Annual tax amount: $642
- Date on market: 8/12/2026
- Cumulative days on market: 4 days
- Ownership: Individual
Estimated market value
$65,100
$59,000 - $72,000
$1,094/mo
Price history
Price history is unavailable.
Public tax history
| Year | Property taxes | Tax assessment |
|---|---|---|
| 2025 | $647 -1.8% | $6,923 |
| 2024 | $659 | $6,923 +12.3% |
| 2023 | -- | $6,164 |
| 2022 | $467 +4.2% | -- |
| 2021 | $448 | -- |
| 2020 | -- | $3,991 |
| 2019 | -- | $3,991 +112.7% |
| 2018 | -- | $1,876 |
| 2017 | -- | -- |
| 2016 | -- | -- |
| 2015 | -- | -- |
| 2014 | -- | -- |
| 2013 | -- | -- |
| 2012 | -- | -- |
| 2011 | -- | $2,760 -9.8% |
| 2008 | -- | $3,059 +19.3% |
| 2007 | -- | $2,565 |
| 2006 | -- | $2,565 +8.3% |
| 2005 | -- | $2,369 |
| 2004 | -- | $2,369 +43.1% |
| 2003 | -- | $1,656 |
| 2002 | -- | $1,656 +10.1% |
| 2000 | -- | $1,504 |
Find assessor info on the county website
Monthly payment
Est. payment
Payment breakdown
Explore the cost of this home by adjusting the details. Changes won't be saved.Climate risks
Neighborhood: North Central
Nearby schools
GreatSchools rating
- 3/10Spaght Multimedia Magnet Elementary SchoolGrades: PK-5Distance: 0.5 mi
- 4/10Wilbur Middle SchoolGrades: 6-8Distance: 6.8 mi
- 4/10Northwest High SchoolGrades: 9-12Distance: 6.6 mi
Schools provided by the listing agent
- Elementary: Peterson
- Middle: Wilbur
- High: Northwest
Source: SCKMLS as distributed by MLS GRID. This data may not be complete. We recommend contacting the local school district to confirm school assignments for this home.
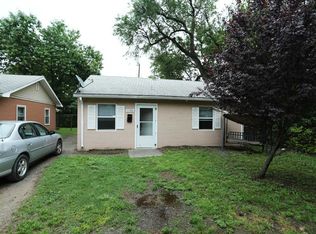
- $66,3002 bd1 ba672 sqft1132 N Pennsylvania Ave, Wichita, KS 67214Off Market
- $426,100-- bd-- ba5.3k sqft1126 N Pennsylvania Ave, Wichita, KS 67214Off Market
- $--4 bd-- ba1.9k sqft153/151 N Poplar St, Wichita, KS 67214Sold
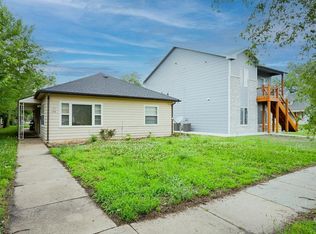
- $66,3002 bd1 ba672 sqft1138 N Pennsylvania Ave, Wichita, KS 67214Off Market
- $67,8002 bd1 ba672 sqft1133 N Hydraulic Ave, Wichita, KS 67214Off Market
- $68,6002 bd1 ba672 sqft1127 N Hydraulic Ave, Wichita, KS 67214Off Market
- $69,7002 bd1 ba672 sqft1139 N Hydraulic Ave, Wichita, KS 67214Off Market
- $90,1002 bd1 ba810 sqft1123 N Hydraulic Ave #1123, Wichita, KS 67214Off Market
A local agent can set up tours, give advice and negotiate with sellers.
A local lender can help you make sure your offer is ready when you are.
Similar homes
- $155,0004 bd2 ba1.3k sqft706 N Piatt Ave, Wichita, KS 67214For Sale
 MLS ID #675223, Johanna Campos, Heritage 1st Realty. SCKMLS as distributed by MLS GRID
 - $145,0002 bd1 ba1.2k sqft752 N Mount Carmel Ave, Wichita, KS 67203For Sale
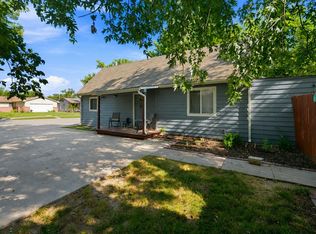 MLS ID #677404, Edna Martinez, Real Broker, LLC. SCKMLS as distributed by MLS GRID
 - $155,0002 bd1 ba894 sqft938 S Holyoke Ave, Wichita, KS 67218For Sale
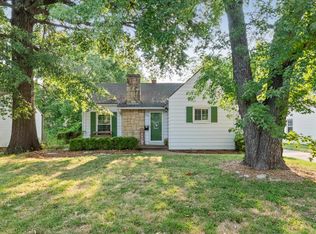 MLS ID #677408, Natasha Anderson, Elite Real Estate Experts. SCKMLS as distributed by MLS GRID
 - $90,0002 bd1 ba768 sqft1833 N Green St, Wichita, KS 67214For Sale
 MLS ID #677454, Christine McGaugh, Reece Nichols South Central Kansas. SCKMLS as distributed by MLS GRID
 - $185,0003 bd1 ba1k sqft3016 N Charles Ave, Wichita, KS 67204For SaleMLS ID #677422, Angie Vailas, Lange Real Estate. SCKMLS as distributed by MLS GRID
- $139,5003 bd1 ba974 sqft2726 N Spruce St, Wichita, KS 67219For SaleMLS ID #676436, Jamie Brown, Heritage 1st Realty. SCKMLS as distributed by MLS GRID
- $139,0002 bd1 ba1k sqft2101 S Madison Ave, Wichita, KS 67211For SaleMLS ID #676726, Edna Martinez, Real Broker, LLC. SCKMLS as distributed by MLS GRID
- $165,0003 bd1 ba1.4k sqft3333 E Bayley St, Wichita, KS 67218For SaleMLS ID #670937, Josh Roy, Keller Williams Hometown Partners. SCKMLS as distributed by MLS GRID
- $169,9003 bd1 ba1.2k sqft2308 S Belmont Ave, Wichita, KS 67218For SaleMLS ID #676556, Jennifer Castro, Real Broker, LLC. SCKMLS as distributed by MLS GRID
- $130,0003 bd1 ba1k sqft3109 E Alpine Ave, Wichita, KS 67216For SaleMLS ID #676292, Natasha Anderson, Elite Real Estate Experts. SCKMLS as distributed by MLS GRID
- $180,0003 bd2 ba1.1k sqft5726 S Vandale Ave, Wichita, KS 67217For SaleMLS ID #677016, Langley Hallinger, Bricktown ICT Realty. SCKMLS as distributed by MLS GRID
- $189,9004 bd1 ba1.5k sqft747 S Clifton Ave, Wichita, KS 67218For SaleMLS ID #677173, Ronda Welsh, Keller Williams Hometown Partners. SCKMLS as distributed by MLS GRID
- $139,0002 bd1 ba702 sqft5811 E Skinner St, Wichita, KS 67218For SaleMLS ID #676309, Dylan Eck, Matt Eck Real Estate, Inc.. SCKMLS as distributed by MLS GRID
- $205,0003 bd1 ba1.5k sqft6639 N Kerman St, Wichita, KS 67219For SaleMLS ID #677536, Casey Baltazar, Real Broker, LLC. SCKMLS as distributed by MLS GRID
- $155,0002 bd1 ba804 sqft2026 N Litchfield St, Wichita, KS 67203For SaleMLS ID #673689, Steve Myers, LPT Realty, LLC. SCKMLS as distributed by MLS GRID
- $152,5003 bd1 ba960 sqft1309 E Charleston Dr, Wichita, KS 67219For SaleMLS ID #674856, Bonnie Dalleo, Exp Realty, LLC. SCKMLS as distributed by MLS GRID
- $129,9002 bd1 ba876 sqft821 S Christine St, Wichita, KS 67218For SaleMLS ID #676721, Luis Benitez, Keller Williams Hometown Partners. SCKMLS as distributed by MLS GRID
- $135,0002 bd1 ba848 sqft831 S Christine Ave, Wichita, KS 67218For SaleMLS ID #675365, Tyler Patterson, Elite Real Estate Experts. SCKMLS as distributed by MLS GRID
- $200,0003 bd2 ba1.7k sqft633 S Broadview St, Wichita, KS 67218For SaleMLS ID #676551, Jamie Graham, Bricktown ICT Realty. SCKMLS as distributed by MLS GRID
- $197,5003 bd1 ba1.2k sqft907 N Flora St, Wichita, KS 67212For SaleMLS ID #676505, Steve Myers, LPT Realty, LLC. SCKMLS as distributed by MLS GRID
