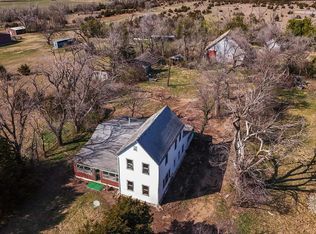
Escape to your own piece of paradise with this stunning country estate set on over 8 acres of land and the conveniences of a city close by! This is your dream home you've been looking for! Nestled on over 8 acres of picturesque land with mature trees and on black-top, this home is a perfect blend of luxury, comfort, and entertainment. The easy-flowing design of this home is ideal for entertaining, offering both indoor and outdoor spaces for gatherings. Two attached garages provide ample parking and storage. The heart of the home is a massive custom-designed kitchen with tiled floors, quartz countertops, a huge island with a range, down-draft vent, built-in Sub-Zero refrigerator, separate freezer, JennAir appliances, walk-in pantry, appliance hutch, charging drawer, wine storage, eating bar, and abundant cabinet space. The adjacent family/hearth room features heated floors and a 10-foot wood-coffered ceiling. The primary suite is a private retreat with a fireplace, two walk-in closets, and an incredible bathroom. The spa-like bath includes a large zero-entry shower with marble tile and glass enclosure, dual sinks, and a whirlpool tub. The main level boasts a second primary suite with a walk-in closet and private bathroom, offering flexibility and convenience. The lower level is an entertainer's dream, featuring a custom wet bar with quartz countertops, an ice machine, wine fridge, and kegerator. Enjoy the game room with surround sound or relax in the built-in entertainment center for movie nights and take in the wood burning stove with blower. Two additional bedrooms with walk-in closets, and 1.5 bathrooms with heated flooring and additional storage complete the basement. Step outside to your outdoor oasis with covered deck overlooking the in-ground 30X16 pool and pool house! The pool house has a full kitchen, is heated/cooled and has a full bathroom that will provide endless opportunities for outdoor enjoyment. Other features include: 30X24 outbuilding, paved drive and frontage, tankless hot water heater, custom cabinets throughout, inground sprinkler system with well, whole house water filter and softener, zoned heating and cooling. This property is a rare gem that seamlessly blends luxurious living with the tranquility of the countryside. From the meticulously designed kitchen to the outdoor oasis with an in-ground pool, this estate is an absolute delight. Don't miss the opportunity to make this your dream home. Schedule a viewing today and immerse yourself in the beauty and comfort of this remarkable country estate. With an endless number of custom details and features, You really must see it to believe it!
Sold-co-op w/mbr
Price Unknown
2016 E Ford St, Valley Center, KS 67147
5beds
5,711sqft
Single Family Onsite Built
Built in 1954
8.09 Acres Lot
$684,100 Zestimate®
$--/sqft
$3,721 Estimated rent
Home value
$684,100
$623,000 - $753,000
$3,721/mo
Zestimate® history
Owner options
List your home for rent
$3,721/mo
Rent Zestimate®
Find your next renter with Zillow Rental Manager. Plus, with online applications, you can quickly screen prospective tenants – for free.
$3,721/mo
Rent Zestimate®
Refinance and save
Refinancing to a lower rate could help reduce your monthly payments and save thousands over the life of the loan.
Explore your selling options
Work with a Zillow partner agent
Leverage their expertise and Zillow's premium Showcase listings to get your home seen by more buyers.
Get startedList with your own agent
Get your home in front of millions of buyers by listing it on Zillow.
Learn how to do itSell it yourself
Take full control of how buyers see your home on Zillow by listing For Sale by Owner (FSBO).
List your homeWhat's special
Zillow last checked:
Listing updated:
Listed by:
Natasha Anderson CELL:316-461-4135,
Elite Real Estate Experts
Bought with:
Erica Boller, 00243970
Source: SCKMLS as distributed by MLS GRID,MLS#: 651345
Facts & features
Interior
Bedrooms & bathrooms
- Bedrooms: 5
- Bathrooms: 5
- Full bathrooms: 4
- 1/2 bathrooms: 1
Primary bedroom
- Description: Wood
- Level: Main
- Area: 349.65
- Dimensions: 18.9X18.5
Bedroom
- Description: Wood
- Level: Main
- Area: 241.22
- Dimensions: 18.4X13.11
Bedroom
- Description: Wood
- Level: Main
- Area: 211.5
- Dimensions: 15X14.1
Bedroom
- Description: Carpet
- Level: Basement
- Area: 191.82
- Dimensions: 13.9X13.8
Bedroom
- Description: Carpet
- Level: Basement
- Area: 208.5
- Dimensions: 15X13.9
Family room
- Description: Tile
- Level: Basement
- Area: 657
- Dimensions: 30X21.9
Foyer
- Description: Tile
- Level: Basement
- Area: 205.72
- Dimensions: 14.8X13.9
Hearth room
- Description: Tile
- Level: Main
- Area: 572.7
- Dimensions: 24.9X23
Kitchen
- Description: Tile
- Level: Main
- Area: 357.96
- Dimensions: 22.8X15.7
Living room
- Description: Wood
- Level: Main
- Area: 655.5
- Dimensions: 34.5X19
Storage
- Description: Concrete
- Level: Basement
- Area: 192.57
- Dimensions: 14.7X13.10
Heating
- Forced Air, Zoned, Electric, Propane
Cooling
- Central Air, Zoned, Electric
Appliances
- Included: Dishwasher, Disposal, Microwave, Refrigerator, Range, Humidifier, Water Softener Owned, Water Purifier
- Laundry: Main Level, Laundry Room, 220 equipment, Sink
Features
- Ceiling Fan(s), Walk-In Closet(s), Wet Bar, Wired for Surround Sound
- Doors: Storm Door(s)
- Windows: Window Coverings-All, Storm Window(s)
- Basement: Partially Finished
- Number of fireplaces: 2
- Fireplace features: Two, Family Room, Master Bedroom, Gas, Blower Fan, Wood Burning Stove, Glass Doors
Interior area
- Total interior livable area: 5,711 sqft
- Finished area above ground: 3,297
- Finished area below ground: 2,414
Property
Parking
- Total spaces: 4
- Parking features: RV Access/Parking, Attached, Carport, Garage Door Opener, Oversized
- Garage spaces: 4
Features
- Levels: One
- Stories: 1
- Patio & porch: Covered
- Exterior features: Balcony, Guttering - ALL, Irrigation Pump, Irrigation Well, Sprinkler System
- Has private pool: Yes
- Pool features: In Ground, Outdoor Pool
- Has spa: Yes
- Spa features: Outdoor Hot Tub, Bath
- Fencing: Invisible,Wrought Iron,Other
Lot
- Size: 8.09 Acres
- Features: Standard, Wooded
Details
- Additional structures: Storage, Outbuilding, Above Ground Outbuilding(s), Detached Finish Area
- Parcel number: 0293203300001.00
Construction
Type & style
- Home type: SingleFamily
- Architectural style: Traditional
- Property subtype: Single Family Onsite Built
Materials
- Frame, Frame w/Less than 50% Mas, Vinyl/Aluminum
- Foundation: Full, Walk Out At Grade, View Out
- Roof: Composition
Condition
- Year built: 1954
Utilities & green energy
- Gas: Propane
- Sewer: Septic Tank
- Water: Rural Water
- Utilities for property: Propane
Community & neighborhood
Security
- Security features: Security System
Community
- Community features: Sidewalks
Location
- Region: Valley Center
- Subdivision: NONE LISTED ON TAX RECORD
HOA & financial
HOA
- Has HOA: No
Other
Other facts
- Ownership: Individual
- Road surface type: Paved
Price history
Price history is unavailable.
Public tax history
| Year | Property taxes | Tax assessment |
|---|---|---|
| 2025 | $10,544 -1.5% | $72,393 |
| 2024 | $10,709 +7.9% | $72,393 +9.1% |
| 2023 | $9,929 | $66,368 |
| 2022 | -- | -- |
| 2021 | $7,634 +6.6% | -- |
| 2020 | $7,159 +4.9% | $47,768 +4.8% |
| 2019 | $6,822 +4.8% | $45,561 +4.5% |
| 2018 | $6,512 | $43,612 |
| 2017 | -- | -- |
| 2016 | $3,058 -50.3% | -- |
| 2015 | $6,155 | -- |
| 2011 | -- | $35,462 +13.6% |
| 2008 | -- | $31,218 +10.2% |
| 2007 | -- | $28,320 +1.2% |
| 2006 | -- | $27,996 +14.9% |
| 2005 | -- | $24,358 +2.3% |
| 2004 | -- | $23,820 +5.7% |
| 2003 | -- | $22,543 +13.6% |
| 2002 | -- | $19,842 +4.2% |
| 2000 | -- | $19,037 |
Find assessor info on the county website
Neighborhood: 67147


Nearby schools
GreatSchools rating
- 10/10Abilene Elementary SchoolGrades: PK-3Distance: 1.4 mi
- 7/10Valley Center Middle SchoolGrades: 6-8Distance: 1.7 mi
- 7/10Valley Center HighGrades: 9-12Distance: 2.4 mi
Schools provided by the listing agent
- Elementary: Valley Center
- Middle: Valley Center
- High: Valley Center
Source: SCKMLS as distributed by MLS GRID. This data may not be complete. We recommend contacting the local school district to confirm school assignments for this home.
Sell for more on Zillow
Get a Zillow Showcase℠ listing at no additional cost and you could sell for .
$684,100
2% more
+$13,682
With Zillow Showcase(estimated)
$697,782
- Kansas
- Sedgwick County
- Valley Center
- 67147
- 2016 E Ford St
Nearby cities
Nearby zip codes
Other Valley Center Topics
