Discover this exceptional hillside home located in the highly desirable Biltmore Highlands neighborhood. Offering 4 bedrooms and 3.5 bathrooms across 3,929 square feet, this spacious residence sits on a generous 10,006 square foot lot with incredible city and mountain views. Recent updates include two newer water heaters (2018 and 2024) and a clean sewer scope completed in 2025. The home is equipped with three HVAC units; two gas units servicing the main floor and an electric unit upstairs for efficient climate control. A new refrigerator and dishwasher were added in 2024, enhancing the kitchen with modern functionality. The main level features three bedrooms and two and a half bathrooms, while the upper level primary suite spans 525 square feet and includes a cozy sitting area, fireplace, and a private balcony offering sweeping views of both the city skyline and surrounding mountains. One of the main-level bedrooms was previously used as a guest house, making it ideal for a private office or flexible living space. Situated just minutes from the Arizona Biltmore, this home offers easy access to premier shopping, acclaimed restaurants, and top-tier retail destinations. The nearby Piestewa Peak Freeway provides convenient commuting options. Excellent schools and scenic hiking trails are also just moments away, making this a truly remarkable opportunity in one of Phoenix's most sought-after hillside communities.
Sold for $1,050,000
$1,050,000
2016 E ORANGEWOOD Avenue, Phoenix, AZ 85020
4beds
3,929sqft
Single Family Residence
Built in 1974
10,006 Square Feet Lot
$1,041,100 Zestimate®
$267/sqft
$4,361 Estimated rent
Home value
$1,041,100
$947,000 - $1.15M
$4,361/mo
Zestimate® history
Owner options
List your home for rent
$4,361/mo
Rent Zestimate®
Find your next renter with Zillow Rental Manager. Plus, with online applications, you can quickly screen prospective tenants – for free.
$4,361/mo
Rent Zestimate®
Refinance and save
$4,798/mo
Est. payment
Refinancing to a lower rate could help reduce your monthly payments and save thousands over the life of the loan.
$4,798/mo
Est. payment
Explore your selling options
Work with a Zillow partner agent
Leverage their expertise and Zillow's premium Showcase listings to get your home seen by more buyers.
Get startedList with your own agent
Get your home in front of millions of buyers by listing it on Zillow.
Learn how to do itSell it yourself
Take full control of how buyers see your home on Zillow by listing For Sale by Owner (FSBO).
List your homeWhat's special
Hillside homeCity and mountain viewsThree hvac unitsNew refrigerator and dishwasher
Zillow last checked:
Listing updated:
Listed by:
Bobby H Lieb (602)376-1341,
Compass
Bought with:
Christy Castellani, SA704224000
The Ave Collective
Source: ARMLS,MLS#: 6881116
Facts & features
Interior
Bedrooms & bathrooms
- Bedrooms: 4
- Bathrooms: 4
- Full bathrooms: 3
- 1/2 bathrooms: 1
Heating
- Electric, Natural Gas
Cooling
- Central Air, Ceiling Fan(s)
Appliances
- Included: Dryer, Washer, Refrigerator, Dishwasher, Disposal, Gas Cooktop, Built-In Electric Oven, Water Purifier
- Laundry: Inside
Features
- High Speed Internet, Granite Counters, Double Vanity, Upstairs, Eat-in Kitchen, Breakfast Bar, Kitchen Island, Full Bth Master Bdrm, Separate Shwr & Tub
- Flooring: Tile, Wood
- Windows: Skylight(s), Double Pane Windows, Tinted Windows
- Has basement: No
- Number of fireplaces: 2
- Fireplace features: Other, Master Bedroom
Interior area
- Total structure area: 3,929
- Total interior livable area: 3,929 sqft
Property
Parking
- Total spaces: 4
- Parking features: Garage Door Opener, Attch'd Gar Cabinets, Storage
- Garage spaces: 2
- Uncovered spaces: 2
Accessibility
- Accessibility features: Bath Grab Bars
Features
- Stories: 2
- Patio & porch: Covered
- Exterior features: Balcony, Private Yard
- Pool features: None
- Spa features: None, Bath
- Fencing: Block,Wrought Iron
- Has view: Yes
- View description: City Lights, Mountain(s)
Lot
- Size: 10,006 Square Feet
- Features: North/South Exposure, Hillside Lot, Sprinklers In Rear, Sprinklers In Front, Gravel/Stone Front, Gravel/Stone Back, Auto Timer H2O Front, Auto Timer H2O Back, Irrigation Front, Irrigation Back
Details
- Parcel number: 16419177
Construction
Type & style
- Home type: SingleFamily
- Property subtype: Single Family Residence
Materials
- Stucco, Wood Frame, Painted, Block
- Roof: Tile,Foam
Condition
- Year built: 1974
Utilities & green energy
- Sewer: Public Sewer
- Water: City Water
Green energy
- Energy efficient items: Multi-Zones
Community & HOA
Community
- Features: Biking/Walking Path
- Security: Security System Owned
- Subdivision: BILTMORE HIGHLANDS 2
HOA
- Has HOA: No
- Services included: No Fees
Location
- Region: Phoenix
Financial & listing details
- Price per square foot: $267/sqft
- Tax assessed value: $915,300
- Annual tax amount: $7,174
- Date on market: 4/3/2026
- Cumulative days on market: 125 days
- Listing terms: Cash,Conventional
- Ownership: Fee Simple
Price history
| Date | Event | Price |
|---|---|---|
| 9/3/2025 | Sold | $1,050,000-4.5%$267/sqft |
Source:  ARMLS #6881116 Report a problem ARMLS #6881116 Report a problem | ||
| 8/16/2025 | Pending sale | $1,099,000$280/sqft |
Source: ARMLS #6881116 Report a problem | ||
| 7/20/2025 | Price change | $1,099,000-4.4%$280/sqft |
Source: ARMLS #6881116 Report a problem | ||
| 7/1/2025 | Price change | $1,149,000-2.2%$292/sqft |
Source: ARMLS #6881116 Report a problem | ||
| 6/17/2025 | Listed for sale | $1,175,000-4.4%$299/sqft |
Source: ARMLS #6881116 Report a problem | ||
| 6/17/2025 | Listing removed | $1,229,000$313/sqft |
Source: ARMLS #6850471 Report a problem | ||
| 5/23/2025 | Price change | $1,229,000-3.9%$313/sqft |
Source: ARMLS #6850471 Report a problem | ||
| 5/2/2025 | Price change | $1,279,000-1.5%$326/sqft |
Source: ARMLS #6850471 Report a problem | ||
| 4/11/2025 | Listed for sale | $1,299,000+103%$331/sqft |
Source: ARMLS #6850471 Report a problem | ||
| 4/22/2013 | Sold | $640,000-22.7%$163/sqft |
Source: Public Record Report a problem | ||
| 12/10/2007 | Sold | $827,500+6.1%$211/sqft |
Source: ARMLS #2845555 Report a problem | ||
| 1/27/2006 | Sold | $780,000+151.6%$199/sqft |
Source: Public Record Report a problem | ||
| 11/25/2002 | Sold | $310,000-28.2%$79/sqft |
Source: Public Record Report a problem | ||
| 9/16/2002 | Sold | $432,000+0.5%$110/sqft |
Source: Public Record Report a problem | ||
| 5/18/2000 | Sold | $430,000+38.9%$109/sqft |
Source: Public Record Report a problem | ||
| 8/15/1996 | Sold | $309,500+11.5%$79/sqft |
Source: Public Record Report a problem | ||
| 8/10/1995 | Sold | $277,500+15.6%$71/sqft |
Source: Public Record Report a problem | ||
| 9/28/1993 | Sold | $240,000$61/sqft |
Source: Public Record Report a problem | ||
Public tax history
| Year | Property taxes | Tax assessment |
|---|---|---|
| 2025 | $7,555 +5.3% | $91,530 -8.4% |
| 2024 | $7,174 +3% | $99,870 +75.9% |
| 2023 | $6,966 +3.3% | $56,774 -7.9% |
| 2022 | $6,741 +0.8% | $61,630 +1.8% |
| 2021 | $6,689 +2.5% | $60,570 +6.9% |
| 2020 | $6,528 +2.7% | $56,670 +4.2% |
| 2019 | $6,353 | $54,370 +8.1% |
| 2018 | $6,353 +5.4% | $50,280 +3.8% |
| 2017 | $6,026 +12.8% | $48,450 +5.9% |
| 2016 | $5,342 +9.7% | $45,760 +7.4% |
| 2015 | $4,871 | $42,600 +15.7% |
| 2014 | -- | $36,810 +10.6% |
| 2013 | -- | $33,270 |
| 2012 | -- | $33,270 -13.1% |
| 2011 | -- | $38,300 -20.9% |
| 2010 | -- | $48,430 -16.6% |
| 2009 | -- | $58,100 -7% |
| 2008 | -- | $62,450 +8.4% |
| 2007 | -- | $57,600 +55% |
| 2006 | -- | $37,150 |
| 2005 | -- | $37,150 +14% |
| 2004 | -- | $32,600 |
| 2003 | -- | $32,600 +19.4% |
| 2002 | -- | $27,300 |
Find assessor info on the county website
Neighborhood: Camelback East
Nearby homes
- $873,8003 bd2 ba2k sqft2010 E Orangewood Ave, Phoenix, AZ 85020Off Market
- $1,197,1004 bd2 ba2.4k sqft2024 E Orangewood Ave, Phoenix, AZ 85020Off Market
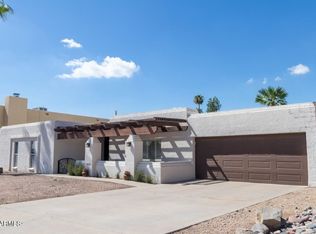
- $1,048,5003 bd2 ba2.2k sqft2015 E Vista Ave, Phoenix, AZ 85020Off Market

- $1,208,200-- bd3 ba2.5k sqft2009 E Vista Ave, Phoenix, AZ 85020Off Market
- $1,078,9004 bd3 ba2 sqft2017 E Orangewood Ave, Phoenix, AZ 85020Off Market
- $1,516,2004 bd3 ba2.9k sqft2021 E Vista Ave, Phoenix, AZ 85020Off Market
- $1,248,200-- bd3 ba2.5k sqft2021 E Orangewood Ave, Phoenix, AZ 85020Off Market
- $997,700-- bd3 ba3k sqft2002 E Orangewood Ave, Phoenix, AZ 85020Off Market
Nearby schools
GreatSchools rating
- 9/10Madison Heights Elementary SchoolGrades: PK-4Distance: 0.3 mi
- 5/10Madison #1 Elementary SchoolGrades: 5-8Distance: 2 mi
- 3/10Camelback High SchoolGrades: 9-12Distance: 2.9 mi
Schools provided by the listing agent
- Elementary: Madison Heights Elementary School
- Middle: Madison #1 Elementary School
- High: Camelback High School
- District: Madison Elementary District
Source: ARMLS. This data may not be complete. We recommend contacting the local school district to confirm school assignments for this home.
Get a cash offer in 3 minutes
Find out how much your home could sell for in as little as 3 minutes with a no-obligation cash offer.
Estimated market value
$1,041,100
Get a cash offer in 3 minutes
Find out how much your home could sell for in as little as 3 minutes with a no-obligation cash offer.
Estimated market value
$1,041,100
- Arizona
- Maricopa County
- Phoenix
- 85020
- Camelback East
- 2016 E ORANGEWOOD Avenue
Nearby cities
Nearby neighborhoods
Nearby zip codes
Other Phoenix Topics
