Spacious & Well-Maintained Home in a Prime Northern Suburb Location. Discover the perfect blend of comfort, space, and convenience in this beautifully maintained single-family home, nestled on a quiet, tree-lined street in a highly sought-after neighborhood. Located in top-rated School District 214, this home offers an exceptional suburban lifestyle with easy access to parks, shopping, and dining. Owned and lovingly cared for by the same family for 38 years, it has been meticulously maintained and thoughtfully updated. Step inside to find classic hardwood floors throughout and a seamless circular floor plan that connects the living room, dining room, and updated kitchen with modern finishes. A rare bonus family room makes this home larger than most in the neighborhood, providing even more space for relaxation and gatherings. Upstairs, you'll find four spacious bedrooms, including a primary suite with an ensuite bath and generous closet space. The partially finished basement offers even more potential, whether you envision it as a playroom, media room, or home gym. One of the standout features of this home is the huge enclosed sun porch, a perfect year-round retreat. Overlooking the lush backyard, this bright and airy space provides a peaceful escape for morning coffee, reading, or entertaining guests while enjoying the beauty of the outdoors without worrying about the elements. With a newer roof and HVAC system, this home offers peace of mind along with its undeniable charm and space. Conveniently located near parks, schools, shopping, and dining, it's the perfect place to call home. This property is being sold "as-is," offering a unique opportunity to own a spacious and well-maintained home in an ideal suburban setting. Schedule your showing today!
Closed
Zillow last checked:
Listing updated:
Bought with:
Brad Lippitz
Compass
Source: MRED as distributed by MLS GRID,MLS#: 12295964
Price history
| Date | Event | Price |
|---|---|---|
| 4/30/2025 | Sold | $480,000-3.8%$192/sqft |
Source:  MRED as distributed by MLS GRID #12295964 Report a problem MRED as distributed by MLS GRID #12295964 Report a problem | ||
| 4/14/2025 | Pending sale | $499,000$200/sqft |
Source: MRED as distributed by MLS GRID #12295964 Report a problem | ||
| 3/17/2025 | Contingent | $499,000$200/sqft |
Source: MRED as distributed by MLS GRID #12295964 Report a problem | ||
| 3/5/2025 | Listed for sale | $499,000$200/sqft |
Source: MRED as distributed by MLS GRID #12295964 Report a problem | ||
Nearby homes
- $480,0004 bd3 ba2.4k sqft2016 Woodview Dr, Mount Prospect, IL 60056Sold
- $522,6004 bd3 ba2.6k sqft2018 Woodview Dr, Mount Prospect, IL 60056Off Market
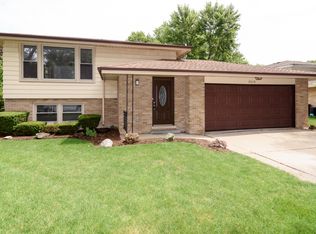
- $538,8004 bd3 ba2k sqft2014 Woodview Dr, Mount Prospect, IL 60056Off Market

- $404,8004 bd3 ba2.6k sqft2018 E Woodview Dr, Mount Prospect, IL 60056Off Market

Get a cash offer in 3 minutes
Find out how much your home could sell for in as little as 3 minutes with a no-obligation cash offer.
Estimated market value
$486,900
